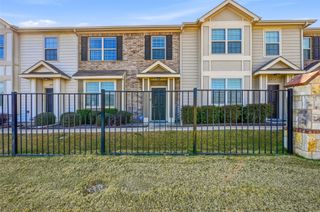
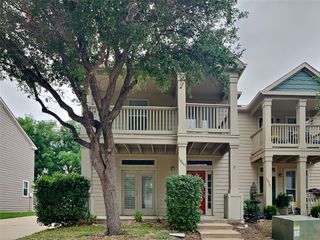
6828 Pascal Way, Fort Worth, TX 76137
- 2 beds |
- 3 baths |
- 1,388 sqft
 Town Home
  Built in 2015
  1,655sqft lot
 2 car garage
  $177/sqft
  Listed 3 days ago
Property Description
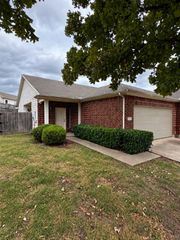
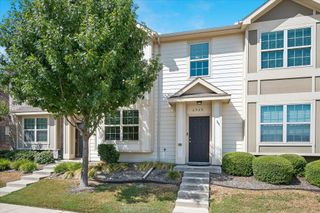
Beautiful 2-bedroom, 2.5-bath, 2-car garage townhome in Fort Worth, ideally located within desirable Keller ISD! This inviting home features an open-concept floor plan, soaring ceilings, beautiful granite countertops, stainless steel appliances, and a convenient location. The entry opens to a spacious living area with soaring ceilings and a view overlooking the upstairs foyer. The designated dining area features a modern chandelier and flows seamlessly into the well-appointed kitchen, which offers 42-inch cabinetry, granite countertops, a built-in microwave, walk-in pantry, and a side-by-side refrigerator that conveys with the property. Upstairs, you'll find both bedrooms, two full baths, and the utility room, complete with a washer and dryer that convey with the property. The spacious primary suite features a 12x6 walk-in closet and a private bath with an extended dual vanity, bronze fixtures, soaking tub, and separate shower. A convenient half bath is located downstairs. Room sizes should be independently verified by buyer and buyers. A wonderful opportunity to own a well-maintained townhome in a desirable Fort Worth location with Keller ISD! Don’t miss out on this beautiful opportunity. Schedule your showing today!
- Listing Status:
- Active
- Data Last Updated:
- October 14, 2026 at 4:20AM
- Listing Office:
- Emerald Creek Management Servi : 817-498-8210
- Listing Agent:
- Traci Oman :
- MLS ID:
- 21397984

- Style: Traditional
- Pool: NoneCommunity
- Parking: Epoxy FlooringGarageGarage Door OpenerGarage Faces Rear
- General: Brick2
- HOA Amenities: Maintenance Front YardMaintenance Grounds310.0Monthly
- Originating MLS: NTR_NTREIS
- School District: Keller ISD
- County: Tarrant
- Zoning: CARRINGTON COURT ADDITION BLOCK 1R3 LOT 2241383125
- Utilities: Sewer AvailableWater AvailableCable Available
- Water: Public
- Sewer: Public Sewer
- Source: NTR_NTREIS
This listing courtesy of Traci Oman , Emerald Creek Management Servi
Monthly Payment
- Principal & Interest $
- Property Taxes $
- Home Insurance $
- VA Funding Fee $