6900 Baltusrol Road, Fort Worth, TX 76132
- 4 beds |
- 3 baths |
- 3,348 sqft
 Single-Family Home
  Built in 1999
  7,623sqft lot
 2 car garage
  $343/sqft
  Listed 16 hours ago
Property Description
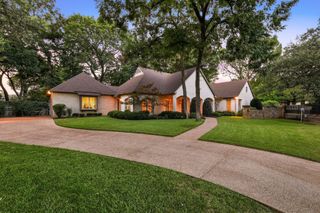
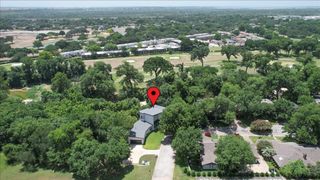
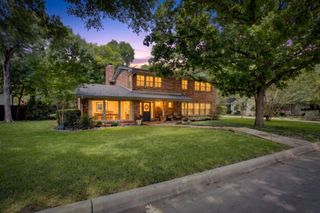
If you're ready to simplify your lifestyle without compromising on luxury, 6900 Baltusrol Road offers an exceptional opportunity in prestigious, guard-gated Mira Vista. Built by Morrison Group with stucco and stone veneer construction, this elegant garden home welcomes you through a lovely gated courtyard. Set on an elevated, wooded corner lot on a quiet cul-de-sac street, the home enjoys treetop views and exceptional privacy on three sides. The gourmet kitchen features finely milled cabinetry, gas cooktop, double ovens, built-in refrigerator, abundant storage, a butler's pantry and wet bar, and opens to a light-filled, glass-enclosed garden room—ideal as a breakfast room, sunroom, reading room, artist studio, or atrium. Enjoy morning coffee on the patio overlooking colorful gardens and stone walkways. The primary suite offers a luxurious bath and two separate walk-in closets. Upstairs, a private bedroom and full bath offers flexibility for guests, a teenager's suite, home office, or workout space. Refined, comfortable, and ideal for an easy lock-and-leave Mira Vista lifestyle.
- Listing Status:
- Active
- Data Last Updated:
- August 27, 2026 at 7:19AM
- Listing Office:
- Williams Trew Real Estate : 817-632-9500
- Listing Agent:
- Nancy Lohman : 817-371-1241
- Contact:
- 817-632-9500
- MLS ID:
- 21354249

- General: LightingRain GuttersUncovered Courtyard
- Style: TraditionalDetachedGarden Home
- Pool: None
- Parking: Garage Faces FrontGarageGarage Door OpenerInside EntranceKitchen LevelLightedOversizedStorage
- Roofing: ConcreteOther
- Windows: Shutters
- General: RockStoneStone VeneerStucco2Slab
- HOA Amenities: Maintenance Front YardAssociation ManagementMaintenance GroundsSecurity1064.0Quarterly
- Originating MLS: NTR
- School District: Crowley ISD
- County: Tarrant
- Zoning: 06894534
- Fencing: Wrought Iron
- Utilities: Electricity ConnectedNatural Gas AvailableSewer AvailableSeparate MetersUnderground UtilitiesWater AvailableCable Available
- Water: Public
- Sewer: Public Sewer
- Source: NTR
- Exclusions: Mira Vista Country Club Membership. Must be purchased separately. One statue in garden.
This listing courtesy of Nancy Lohman , Williams Trew Real Estate
Monthly Payment
- Principal & Interest $
- Property Taxes $
- Home Insurance $
- VA Funding Fee $