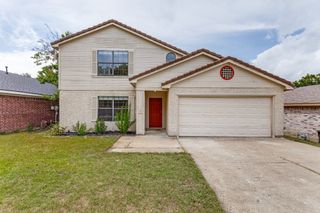
705 Reveille Road, Fort Worth, TX 76108
- 4 beds |
- 3 baths |
- 1,983 sqft
 Single-Family Home
  Built in 1978
  8,059sqft lot
 2 car garage
  $139/sqft
  Listed 11 days ago
Property Description
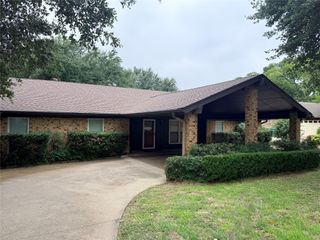
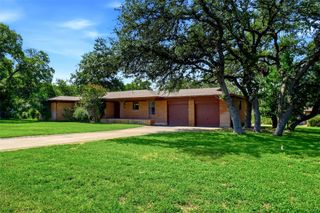
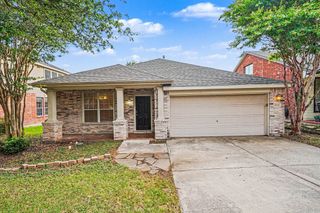
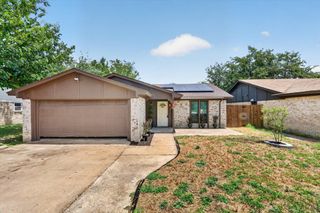
Step inside and feel right at home in this inviting Fort Worth property that offers the perfect blend of comfort, updates, and functionality! One of the standout features of this home is the rare layout featuring **3 full bathrooms**, providing plenty of space and convenience for family and guests alike. The warm and welcoming living room is centered around a cozy **wood-burning fireplace**, creating the perfect spot to gather on cool evenings. The kitchen has been refreshed with **beautiful new countertops**, a filtered water sink, and updated appliances, including the oven, dishwasher, and microwave, all replaced within the last two years. You'll love the thoughtful extras throughout the home, including fresh interior paint, a spacious laundry room with utility sink, and the added bonus of the **refrigerator, washer, and dryer all conveying with the property**—making your move even easier. Outside, enjoy the benefits of **solar energy**, helping improve energy efficiency and potentially reduce utility costs. Additional peace of mind comes from the **lifetime transferable foundation warranty**. The home also features a two-car garage with dual garage doors, offering plenty of storage and convenience. Whether you're looking for extra space, valuable updates, or a place to create lasting memories, this home checks all the boxes. Come see all that this charming property has to offer and imagine yourself calling it home!
- Listing Status:
- Active
- Data Last Updated:
- July 29, 2026 at 6:18AM
- Listing Office:
- Hip Realty Group : 469-585-0665
- Listing Agent:
- Jammi Finlayson :
- MLS ID:
- 21333952

- General: Private YardRain GuttersShed(s)
- Style: TraditionalDetached
- Other Structures: Shed(s)
- Pool: None
- Parking: Door-MultiDrivewayGarage Faces FrontGarageGarage Door Opener
- Roofing: Composition
- Windows: ShuttersWindow Coverings
- General: Brick1Slab
- Originating MLS: NTR
- School District: White Settlement ISD
- County: Tarrant
- Zoning: WESTPOINT ADDITION (FT WORTH) BLOCK 10 LOT 903483738
- Fencing: Back YardFencedWood
- Utilities: Sewer AvailableWater AvailableCable Available
- Water: Public
- Sewer: Public Sewer
- Source: NTR
This listing courtesy of Jammi Finlayson , Hip Realty Group
Monthly Payment
- Principal & Interest $
- Property Taxes $
- Home Insurance $
- VA Funding Fee $

 New - 1 day ago