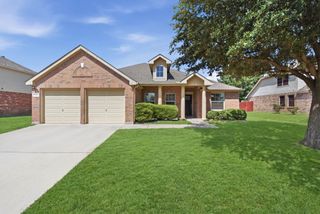
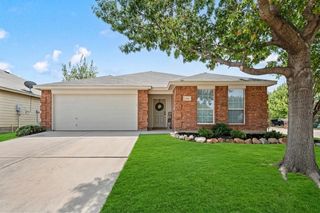
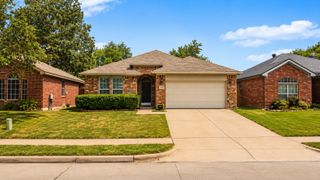
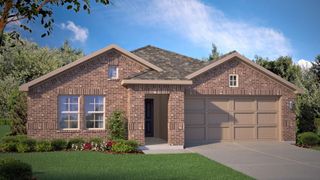
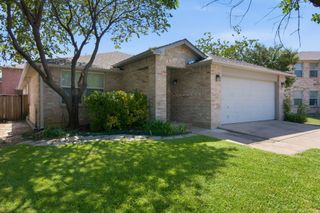
705 Santa Rosa Drive, Fort Worth, TX 76052
- 3 beds |
- 3 baths |
- 2,134 sqft
 Single-Family Home
  Built in 2010
  5,532sqft lot
 2 car garage
  $129/sqft
  Listed 1 month ago
Property Description
WELCOME HOME - FEATURING AN AMAZING BACKYARD, SPACIOUS HOME, PRICED TO SELL! Located in the desirable Sendera Ranch community, feeding to the highly acclaimed Northwest School District, this move-in ready home is ready for it's next buyer. Designed for everyday living and entertaining this floor plan is one to remember. Step inside to a welcoming flex room flowing into the open concept living area featuring a corner fireplace accompanied by a half bath downstairs and large windows throughout this home bringing in lots of natural light. The kitchen offers abundant cabinetry, generous counter space, a breakfast bar, and spacious dining nook, making meal prep and casual dining effortless. Whether hosting guests or enjoying quiet mornings, the layout keeps everyone connected. Upstairs, the private primary suite provides a peaceful retreat with an ensuite bath featuring dual vanities, a soaking tub, separate shower, and walk-in closet. Two additional bedrooms share a full bath, while the oversized flex room offers endless possibilities as a game room, media room, second living area, or home office to fit your lifestyle. Step outside to one of this home's standout features—a large covered backyard patio, a significant upgrade that extends your living space outdoors. With plenty of room for outdoor dining, entertaining, relaxing, or weekend barbecues, it overlooks a spacious backyard with endless possibilities for play, gardening, or future additions. Located in the sought-after Sendera Ranch neighborhood with easy access to schools, shopping, dining, and major commuting routes, this move-in-ready home offers the perfect blend of comfort, flexibility, and exceptional outdoor living. Don't miss your opportunity to make it yours!
- Listing Status:
- Pending
- Data Last Updated:
- August 17, 2026 at 12:21AM
- Listing Office:
- Keller Williams Realty : 817-329-8850
- Listing Agent:
- Charles Brown :
- Contact:
- 972-827-8943
- MLS ID:
- 21321038

- General: Built-in FeaturesDecorative/Designer Lighting FixturesEat-in KitchenHigh Speed InternetPantryCable TVVaulted Ceiling(s)Walk-In Closet(s)
- Appliances: DishwasherElectric OvenElectric RangeElectric Water HeaterDisposalMicrowaveVented Exhaust Fan
- Laundry: Washer HookupDryer HookupLaundry in Utility Room
- Flooring: CarpetCeramic Tile
- A/C: Central AirCeiling Fan(s)Electric
- Heating: CentralElectricFireplace(s)
- Fireplace: Living RoomWood BurningFireplaceFireplaces: 1
- General: LightingRain Gutters
- Style: TraditionalDetached
- Pool: NoneCommunity
- Parking: CoveredDoor-SingleDrivewayGarage Faces FrontGarageGarage Door Opener
- Roofing: Shingle
- Windows: Window Coverings
- General: Brick2Slab
- HOA Amenities: All FacilitiesAssociation Management121.0Quarterly
- Originating MLS: NTR
- School District: Northwest ISD
- County: Tarrant
- Zoning: SENDERA RANCH EAST BLOCK 58 LOT 2741062302
- Fencing: Wood
- Utilities: Sewer AvailableUnderground UtilitiesWater AvailableCable Available
- Water: Public
- Sewer: Public Sewer
- Source: NTR
This listing courtesy of Charles Brown , Keller Williams Realty
Monthly Payment
- Principal & Interest $
- Property Taxes $
- Home Insurance $
- VA Funding Fee $