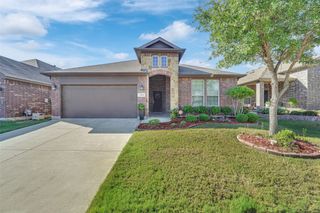
7104 Starwood Drive, Fort Worth, TX 76137
- 4 beds |
- 3 baths |
- 2,664 sqft
 Rental
  Built in 2004
  5,576sqft lot
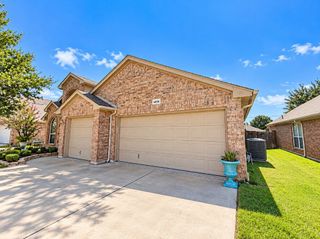
 2 car garage
  $1/sqft
  Listed 6 hours ago
Property Description
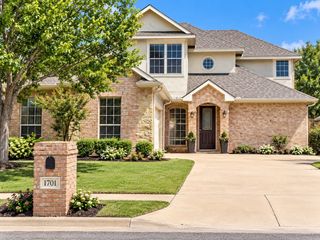
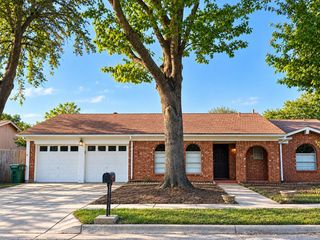
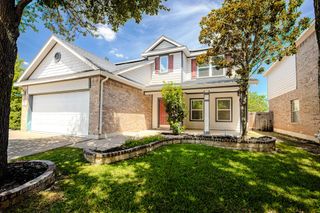
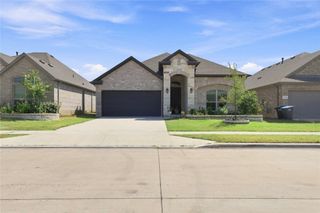
Welcome home to this beautifully remodeled, classic red brick home nestled in a quiet, established neighborhood! Thoughtfully updated from top to bottom, this stunning property combines timeless charm with modern elegance. Step through the striking black front door into a home featuring stylish finishes and impressive upgrades throughout. The completely renovated kitchen boasts brand-new appliances, gorgeous countertops, a beautiful tile backsplash, and modern finishes. The spacious family room features a stunning stone-accented fireplace and flows seamlessly into the kitchen, creating the perfect space for everyday living and entertaining. Step outside to enjoy the large covered patio and spacious backyard, ideal for relaxing or hosting family and friends. A beautifully updated black staircase leads upstairs to the bedrooms, while both bathrooms have been completely transformed with elegant, contemporary finishes. Conveniently located near shopping, dining, schools, and major highways, this home offers easy access throughout the DFW Metroplex. With its beautiful renovations, inviting spaces, and exceptional attention to detail, this move-in-ready home is one you don't want to miss!
- Listing Status:
- Active
- Data Last Updated:
- October 13, 2026 at 7:21AM
- Listing Office:
- Realty Of America, LLC : 512-788-9495
- Listing Agent:
- Cameron Butler :
- Contact:
- 512-788-9495
- MLS ID:
- 21410180

- Style: TraditionalDetached
- Pool: None
- Parking: Attached CarportDrivewayGarage Faces FrontGarageGarage Door Opener
- Roofing: Composition
- General: Brick2Slab
- Originating MLS: NTR_NTREIS
- School District: Birdville ISD
- County: Tarrant
- Zoning: BASSWOOD PARK BLOCK 3 LOT 1740271323
- Fencing: Back YardFencedWood
- Utilities: Sewer AvailableWater Available
- Water: Public
- Sewer: Public Sewer
- Source: NTR_NTREIS
This listing courtesy of Cameron Butler , Realty Of America, LLC
 New - 14 hours ago