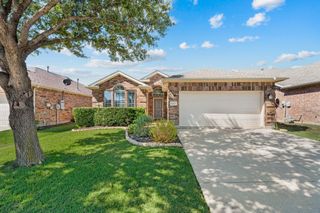
7440 Bear Lake Drive, Fort Worth, TX 76137
- 3 beds |
- 2 baths |
- 1,533 sqft
 Single-Family Home
  Built in 1990
  6,534sqft lot
 2 car garage
  $215/sqft
  Listed 4 days ago
Property Description
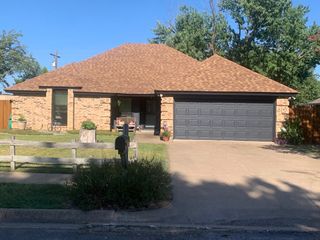
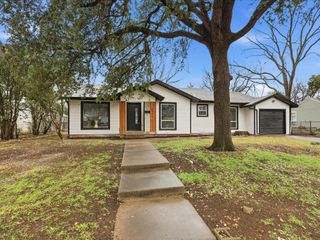
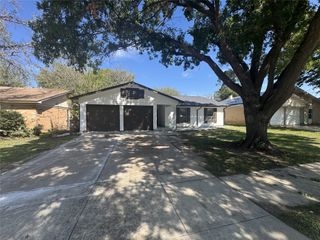
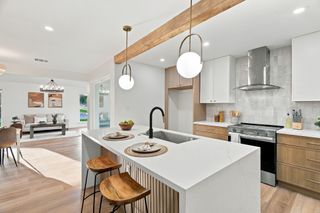
MOVE-IN READY in highly sought-after Park Glen and Keller ISD! Beautifully renovated from top to bottom, this 3-bedroom, 2-bath home combines modern designer finishes with the charm of an established, tree-lined neighborhood. Step inside to a light, bright interior thoughtfully updated for today's buyer. The stylish finishes, fresh modern color palette and beautifully redesigned spaces make this home truly stand apart from the competition, Its the best in the neighborhood!. No renovation projects. No outdated finishes. Just unpack and enjoy. Some new features include beautiful new appliances, Luxury LVP, New windows, New Roof, new tile in bathrooms, new lighting, new sod in front yard and landscaping. New quartz counters. Located in an established Park Glen neighborhood with convenient access to shopping, dining, parks and major highways. Come see why 7440 Bear Lake Drive beats the completion!!
- Listing Status:
- Active
- Data Last Updated:
- October 13, 2026 at 5:21AM
- Listing Office:
- Momentum Real Estate Group,LLC : 817-438-1500
- Listing Agent:
- Robyyn Flahart :
- Contact:
- 817-438-1500
- MLS ID:
- 21405371

- General: Private Yard
- Style: Detached
- Pool: None
- Parking: ConcreteDoor-MultiDrivewayGarage Faces FrontGarageGarage Door OpenerInside EntranceKitchen LevelLightedStorage
- Roofing: Shingle
- Windows: Bay Window(s)
- General: Brick1Slab
- HOA Amenities: Association Management110.0Annually
- Originating MLS: NTR_NTREIS
- School District: Keller ISD
- County: Tarrant
- Zoning: 06326951
- Fencing: Back YardWood
- Utilities: Sewer AvailableUnderground UtilitiesWater AvailableCable Available
- Water: Public
- Sewer: Public Sewer
- Source: NTR_NTREIS
This listing courtesy of Robyyn Flahart , Momentum Real Estate Group,LLC
Monthly Payment
- Principal & Interest $
- Property Taxes $
- Home Insurance $
- VA Funding Fee $

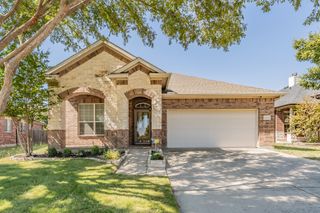
 New - 12 hours ago