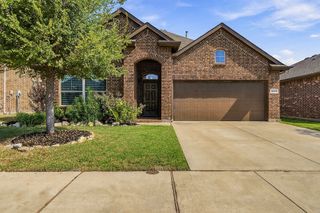
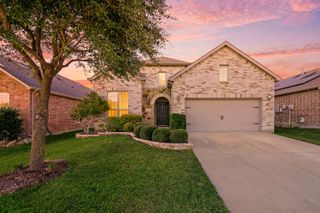
7508 Schooner Drive, Fort Worth, TX 76179
- 4 beds |
- 3 baths |
- 2,992 sqft
 Single-Family Home
  Built in 2020
  5,924sqft lot
 2 car garage
  $130/sqft
  Listed 6 days ago
Property Description
$10,000 SELLER CONCESSION TOWARD BUYER’S CLOSING COSTS! Don’t miss this incredible opportunity to own a spacious 4-bedroom, 3-bath home offering the space, upgrades, and flexibility today’s buyers are looking for! Featuring a dedicated home office, oversized game room, private main-level primary suite, and a generous backyard, this home is designed for comfortable everyday living and effortless entertaining. The inviting open-concept floor plan centers around a spacious family room overlooking the backyard and covered patio. The kitchen is truly the heart of the home, featuring quartz countertops, a ceramic tile backsplash, stainless steel appliances, abundant cabinetry, and a large center island perfect for meal prep, casual dining, and gathering with family and friends. Retreat to the private primary suite, conveniently located on the main level, complete with an ensuite bath featuring a large tiled walk-in shower, and impressive custom walk-in closet. Upstairs, generously sized secondary bedrooms provide plenty of space, while the oversized game room overlooking the family room is ready for movie nights, game days, entertaining, or a second living area. Step outside to the covered patio and spacious backyard, with plenty of room to relax, play, and entertain. Conveniently located near Eagle Mountain Lake, Marine Creek, and area parks, this home delivers an exceptional combination of space, style, functionality, and location. With $10,000 toward buyer’s closing costs, this is an opportunity you won’t want to miss!
- Listing Status:
- Active
- Data Last Updated:
- October 13, 2026 at 1:18PM
- Listing Office:
- Coldwell Banker Apex, REALTORS : 817-900-3226
- Listing Agent:
- Lori Hinderliter :
- MLS ID:
- 21403058

- General: Private Yard
- Style: TraditionalDetached
- Pool: None
- Parking: Door-SingleDrivewayGarage Faces FrontGarageGarage Door Opener
- Roofing: Composition
- General: Brick2Slab
- Road/Access: All Weather Road
- HOA Amenities: Association Management350.0Annually
- Originating MLS: NTR_NTREIS
- School District: Eagle MT-Saginaw ISD
- County: Tarrant
- Zoning: LAKE VISTA RANCH BLOCK Q LOT 1042554517
- Fencing: Wood
- Utilities: Electricity AvailableElectricity ConnectedSewer AvailableWater Available
- Water: Public
- Sewer: Public Sewer
- Source: NTR_NTREIS
This listing courtesy of Lori Hinderliter , Coldwell Banker Apex, REALTORS
Monthly Payment
- Principal & Interest $
- Property Taxes $
- Home Insurance $
- VA Funding Fee $

 New - 16 hours ago