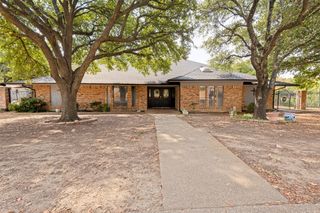
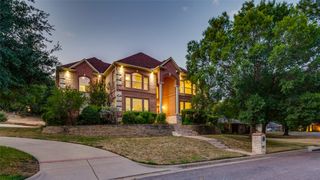
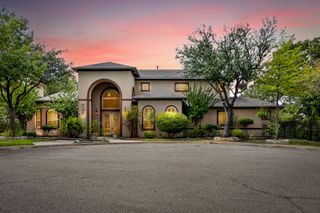
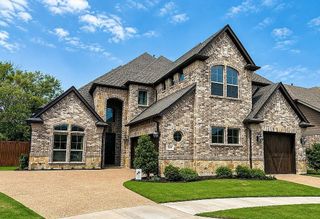
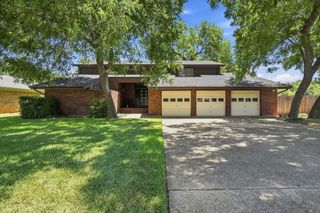
7605 Willowood Court, Fort Worth, TX 76112
- 4 beds |
- 5 baths |
- 4,181 sqft
 Single-Family Home
  Built in 1982
  0.36acre lot
 3 car garage
  $204/sqft
  Listed 13 days ago
Property Description
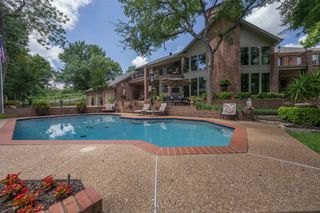
Secluded Luxury Meets Country Charm in Quiet Cul-de-Sac. Welcome to your private sanctuary! Perfectly balancing peaceful country serenity with city convenience, this custom-built, 4,181 sq. ft. residence offers superior craftsmanship and a layout designed for daily comfort and grand-scale entertaining. Situated on a quiet cul-de-sac, the home opens into a grand living area with soaring vaulted ceilings, a handsome stone fireplace, and a full wet bar. Adjacent to the main living space, the beautifully updated kitchen features modern finishes that make meal preparation a breeze. Designed for privacy, the main-floor primary suite serves as a relaxing retreat. Indulge in the newly renovated bath featuring a freestanding soaking tub, an inviting walk-in shower, modern double sinks, elegant ceramic tile, and an expansive walk-in closet. Upstairs, you will find a dedicated office, a huge game room complete with a wet bar, and a second full primary suite with an ensuite bath and walk-in closet—ideal for guests or multi-generational living. Step into the lower-level sunroom to take in panoramic views of an extraordinary backyard oasis. Enjoy total tranquility framed by mature trees and scenic greenbelt views beyond the black metal fence. The outdoor space comes complete with a swimming pool, shaded seating areas, a built-in grill, and a garden with its own greenhouse. Finished with a three-car garage and workshop area, plus quick access to top entertainment venues, this remarkable estate truly has it all.
- Listing Status:
- Active
- Data Last Updated:
- October 13, 2026 at 4:19AM
- Listing Office:
- RE/MAX Signature Properties : 903-200-5550
- Listing Agent:
- Michael Horstman :
- Contact:
- 903-200-5550
- MLS ID:
- 21397335

- General: Built-in BarbecueBalconyBarbecueGardenLightingOutdoor GrillOtherPrivate EntrancePrivate YardRain Barrel/Cistern(s)Rain GuttersGarage(s)Greenhouse
- Style: OtherDetached
- Other Structures: Garage(s)Greenhouse
- Pool: FencedGuniteIn GroundOutdoor PoolPoolPrivate
- Parking: Additional ParkingAggregateDoor-MultiDirect AccessDoor-SingleDrivewayGarageGarage Door OpenerGuestInside EntranceKitchen LevelLightedOn SiteOutsidePavedPrivateGarage Faces SideOn StreetStorageWorkshop in Garage
- Roofing: Composition
- Windows: Skylight(s)Window Coverings
- General: BrickRadiant Barrier2Slab
- Road/Access: All Weather Road
- HOA Amenities: 240.0Annually
- Originating MLS: NTR_NTREIS
- School District: Fort Worth ISD
- County: Tarrant
- Zoning: LAKEWOOD ADDITION-FORT WORTH BLOKE 1 LOT ^04680294
- Fencing: Back YardFencedGateMetalWood
- Utilities: Cable AvailableElectricity AvailableElectricity ConnectedPhone AvailableSewer AvailableUnderground UtilitiesWater Available
- Water: Public
- Sewer: Public Sewer
- Source: NTR_NTREIS
This listing courtesy of Michael Horstman , RE/MAX Signature Properties
Monthly Payment
- Principal & Interest $
- Property Taxes $
- Home Insurance $
- VA Funding Fee $

 New - 3 days ago