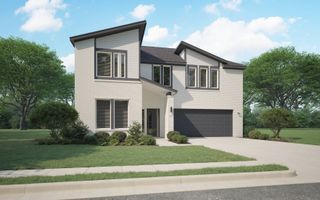
7800 Skylake Drive, Fort Worth, TX 76179
- 4 beds |
- 3 baths |
- 3,000 sqft
 Single-Family Home
  Built in 1977
  0.31acre lot
 2 car garage
  $165/sqft
  Listed 11 days ago
Property Description
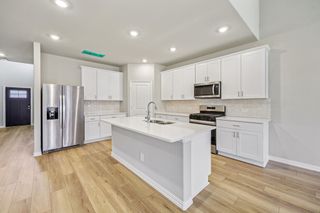
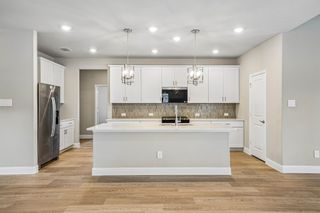
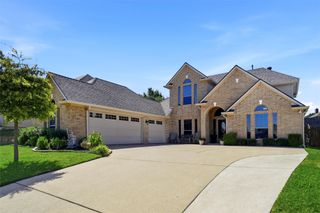
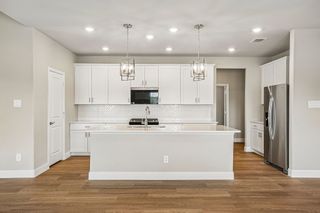
Welcome home to 7800 Skylake, in the highly desirable Lake Country Estates! Thoughtfully updated and designed for flexible living, this 4-bedroom, 3-bathroom residence blends modern upgrades with exceptional function. Step inside to an inviting floor plan highlighted by brand-new, custom vinyl plank flooring that combines designer aesthetic with outstanding durability, framed by fresh interior paint throughout. At the heart of the home, the light-filled kitchen comes equipped with brand-new appliances, generous counter space, and abundant cabinetry—ready for everyday meals or weekend hosting. Offering 2 dining options for easy entertaining. The large family room features a wood burning fireplace, a wet bar and additional build ins for more storage. A major feature of this layout is its flexibility: one of the four bedrooms functions seamlessly as a mother-in-law or multi-generational suite, complete with easy access to its own full bathroom for optimal privacy and comfort. The main bedroom with an adjacant bath offers 2 walk in closets and an updated walk in shower with a separate tub and his & her sinks. Outside, take advantage of the unbeatable location near Eagle Mountain Lake. Lake Country Estates boasts a fantastic voluntary HOA, offering residents affordable access to premium community perks including greenbelts, pickle ball and tennis courts, and waterfront access points with low yearly fees.
- Listing Status:
- Active
- Data Last Updated:
- August 17, 2026 at 4:19AM
- Listing Office:
- Berkshire HathawayHS PenFed TX : 817-377-4500
- Listing Agent:
- Barbara Young : 817-233-1409
- Contact:
- 817-233-1409
- MLS ID:
- 21349488

- General: Rain Gutters
- Style: TraditionalDetached
- Pool: None
- Parking: Door-MultiDrivewayGarageGarage Door OpenerGarage Faces Side
- Roofing: Composition
- Windows: Window Coverings
- General: BrickWood Siding1Slab
- Road/Access: Asphalt
- Originating MLS: NTR
- School District: Eagle MT-Saginaw ISD
- County: Tarrant
- Zoning: LAKE COUNTRY ESTATES ADDITION BLOCK 4 LOT 101526189
- Fencing: Wood
- Utilities: Sewer AvailableWater AvailableCable Available
- Water: Public
- Sewer: Public Sewer
- Source: NTR
This listing courtesy of Barbara Young , Berkshire HathawayHS PenFed TX
Monthly Payment
- Principal & Interest $
- Property Taxes $
- Home Insurance $
- VA Funding Fee $

 New - 2 days ago