7924 Oaktown Drive, Fort Worth, TX 76131
- 4 beds |
- 2 baths |
- 2,058 sqft
 Rental
  Built in 2023
  7,318sqft lot
 2 car garage
  $1/sqft
  Listed 2 days ago
Property Description
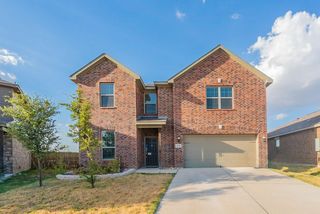
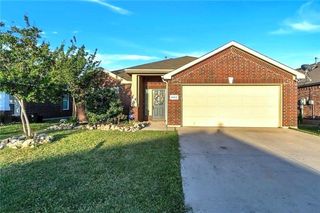
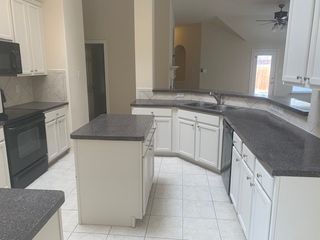
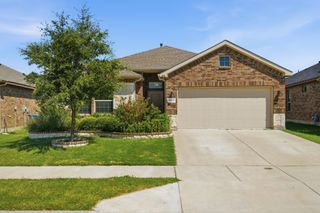
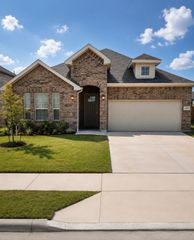
Welcome to this beautiful, like-new home in the desirable Rosewood at Beltmill community! Built in 2023, this spacious 4-bedroom, 2-bath home offers 2,083 square feet of thoughtfully designed living space and is conveniently located directly across from the neighborhood elementary school. The open-concept floor plan features a large living area and an impressive kitchen with a generous center island, abundant counter space, and ample cabinetry—perfect for entertaining or everyday living. The home comes complete with a refrigerator, washer, and dryer, making your move simple and convenient. The private primary suite provides a relaxing retreat, while three additional bedrooms offer plenty of space for family, guests, or a home office. Additional features include a two-car garage, modern finishes, and the peace of mind that comes with newer construction. Residents of Rosewood at Beltmill enjoy wonderful community amenities including a neighborhood pool and playground. Pets are welcome with landlord approval. Conveniently located near shopping, dining, and major highways, this move-in-ready lease offers the perfect combination of location, comfort, and convenience. Don't miss your opportunity to call this beautiful Fort Worth home your own!
- Listing Status:
- Active
- Data Last Updated:
- July 12, 2026 at 1:18PM
- Listing Office:
- Hip Realty Group : 469-585-0665
- Listing Agent:
- Jammi Finlayson :
- MLS ID:
- 21326894

- General: Private YardRain Gutters
- Style: TraditionalDetached
- Pool: NoneCommunity
- Parking: Door-MultiDrivewayGarage Faces FrontGarageGarage Door Opener
- Roofing: Composition
- Windows: Window Coverings
- General: Brick1Slab
- Road/Access: Asphalt
- HOA Amenities: All Facilities0.0Annually
- Originating MLS: NTR
- School District: Eagle MT-Saginaw ISD
- County: Tarrant
- Zoning: CEDARBROOK BLOCK 14 LOT 2543020413
- Fencing: Back YardWood
- Utilities: Sewer AvailableWater Available
- Water: Public
- Sewer: Public Sewer
- Source: NTR
This listing courtesy of Jammi Finlayson , Hip Realty Group
 New - 15 hours ago