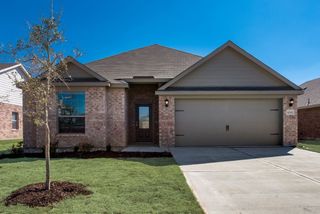
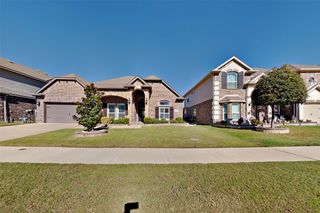
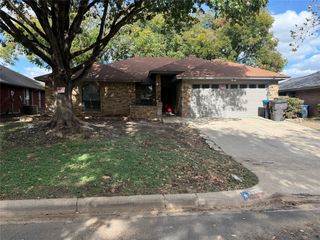
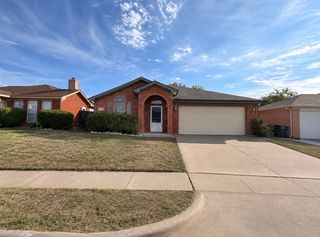
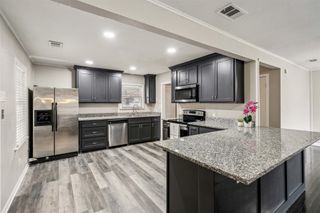
7974 Belladonna Drive, Fort Worth, TX 76123
- 3 beds |
- 2 baths |
- 2,111 sqft
 Rental
 Built in 1999
 7,667sqft lot
 2 car garage
 $1/sqft
 Listed 21 days ago
Property Description
New on the Market! Sunny interior with a spacious floor plan. Enjoy 2 living areas & 2 dining areas. The kitchen features stainless appliances and a breakfast bar open to the den & WBFP. Great center island for meal preparation and an inviting breakfast room. Separate living area & formal dining perfect for entertaining or flexible room arrangements. The primary suite has an ensuite bath with dual vanities, an oversized tub & separate shower. Lots of hot water due to a tankless water heater. Community amenities include a community pool, playground, and master-planned community. Applicant to verify school assignments due to FWISD changes. All measurements are approximate. Delivery of HVAC filters is included in the full rental amount. The owner has final approval of all pets and applications—no aggressive breed dogs, per the Owner's insurance stipulations. Two admin fees are charged. One at move-in for a full digital move-in inventory ($119.00) and one at move-out for a full digital move-out inspection ($119.00). Some make-ready is in process.
- Listing Status:
- Active
- Data Last Updated:
- November 22, 2026 at 6:19PM
- Listing Office:
- Genesis Masters Real Estate & : 817-731-8830
- Listing Agent:
- Barbara Mcmasters : 817-366-3785
- Contact:
- 817-731-8830
- MLS ID:
- 21425443

- General: LightingPlayground
- Style: TraditionalDetached
- Pool: NoneCommunity
- Parking: Door-MultiDrivewayGarage Faces FrontGarageGarage Door OpenerInside EntranceOpenOn Street
- Roofing: Composition
- Windows: Window Coverings
- General: BrickWood Siding1Slab
- Originating MLS: NTR_NTREIS
- School District: Crowley ISD
- County: Tarrant
- Zoning: COLUMBUS HEIGHTS ADDITION BLOCK 13 LOT 2407268017
- Fencing: Back YardWood
- Utilities: Electricity ConnectedSewer AvailableSeparate MetersUnderground UtilitiesWater AvailableCable Available
- Water: Public
- Sewer: Public Sewer
- Source: NTR_NTREIS
This listing courtesy of Barbara Mcmasters , Genesis Masters Real Estate &

 New - 20 hours ago