8008 Ben Day Murrin Road N, Fort Worth, TX 76126
- 5 beds |
- 3 baths |
- 2,873 sqft
 Single-Family Home
  Built in 2025
  1.09acre lot
 2 car garage
  $285/sqft
  Listed 1 month ago
Property Description
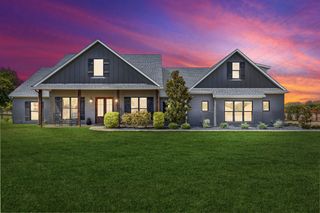
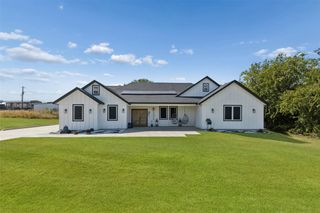
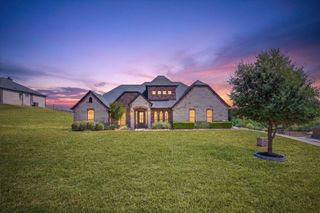
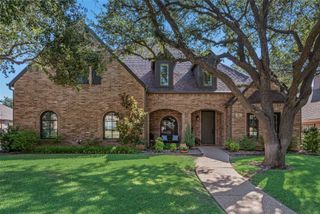
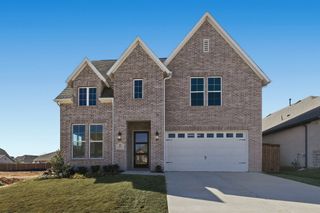
Welcome to this extraordinary custom home with timeless appeal, impeccable finishes, and performance details in Fort Worth's best hidden gem neighborhood for luxury country living - Hencken Ranch Estates! No detail overlooked. Fully foam insulated with additional in-wall interior insulation around hall bath, laundry, powder bath and dining space to primary. Post-tension cable foundation on raised pad site plus separately poured perimeter concrete walk around home and a Class III wind and hail resistant shingle roof. Full water filtration and softening system already installed! Tilt-sash energy efficient Marvin brand windows! This is no typical spec home. And we haven't even gotten inside! Wide-plank white oak look luxury waterproof floors; champagne fixtures and hardware; level 4 quartz counters, porcelain tile, custom-ordered soft close tight-set cabinetry throughout. Sophisticated light fixtures combined with exquisite natural light washes every space in the home. Fabulous floor plan: mud area, powder bath and huge laundry room off the garage - open but defined living, kitchen and dining spaces - and a primary suite split from the secondary bedrooms and the dedicated office. The fifth bedroom can also double as a game room or second living area - and is pre-wired for TV! This home is hallmarked by timeless design, and too many special details to mention here. And all located within a peaceful community located minutes to Benbrook Lake and southwest Fort Worth.
- Listing Status:
- Active
- Data Last Updated:
- October 13, 2026 at 7:21AM
- Listing Office:
- League Real Estate : 817-523-9113
- Listing Agent:
- Devon Reyes : 817-586-5902
- Contact:
- 817-523-9113
- MLS ID:
- 21384732

- General: LightingRain Gutters
- Style: TraditionalDetached
- Pool: None
- Parking: Circular DrivewayConcreteDoor-MultiDrivewayEpoxy FlooringGarageGarage Door OpenerKitchen LevelOversizedGarage Faces Side
- Roofing: Composition
- General: BrickRockStone1Slab
- HOA Amenities: Association Management350.0Annually
- Originating MLS: NTR_NTREIS
- School District: Fort Worth ISD
- County: Tarrant
- Zoning: 42126914
- Utilities: Electricity ConnectedPropaneSeptic AvailableWater Available
- Water: Well
- Sewer: Aerobic Septic
- Source: NTR_NTREIS
- Exclusions: Staging Items
This listing courtesy of Devon Reyes , League Real Estate
Monthly Payment
- Principal & Interest $
- Property Taxes $
- Home Insurance $
- VA Funding Fee $