805 Scarlet Sage Court, Fort Worth, TX 76112
- 3 beds |
- 3 baths |
- 2,412 sqft
 Single-Family Home
 Built in 1980
 0.29acre lot
 2 car garage
 $161/sqft
 Listed 9 days ago
Property Description
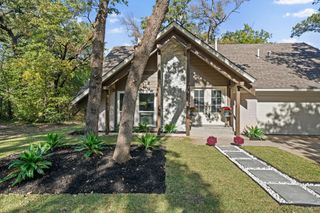
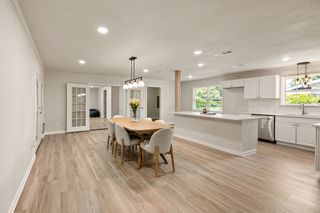
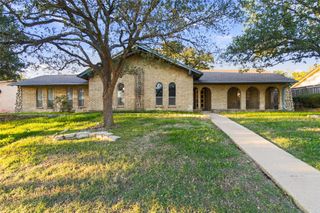
Classic 1980s postmodern architectural home in the established Woodhaven neighborhood. Designed with entertaining in mind, the home creates an effortless from formal entry to dining and large casual kitchen and family area. Dramatic floor-to-ceiling windows in formal living and primary bedroom emphasize the abundant natural light that continues throughout the first floor. For great energy efficiency, all windows were replaced in 2015 with Anderson Windows. The large kitchen has new stove and dishwasher. Current owners used the adjoining den as dining area for larger gatherings. Glass Anderson doors in the den open to a tiled deck patio that leads to the large open backyard. Conveniently the primary bedroom and bath are located on the first floor. Separate vanities, walk-in shower, and large walk-in closet offer plenty of storage. Step out to a private patio with hot tub. Upstairs are two bedrooms separated by jack-and-jill bath. Woodhaven is in the midst of a neighborhood improvement plan and nearing the end of a 20-year Woodhaven TIF. With no HOA and blocks away from the International Leadership Academy, this home offers a convenient location just 10 minutes from downtown Fort Worth.
- Listing Status:
- Active
- Data Last Updated:
- November 22, 2026 at 7:20PM
- Listing Office:
- League Real Estate : 817-523-9113
- Listing Agent:
- Lisa Mosier :
- Contact:
- 817-523-9113
- MLS ID:
- 21425717

- General: Rain Gutters
- Style: TraditionalDetached
- Pool: None
- Parking: Door-MultiGarageGarage Door OpenerKitchen LevelGarage Faces Side
- Roofing: Synthetic
- Windows: Bay Window(s)
- General: Brick2Slab
- Originating MLS: NTR_NTREIS
- School District: Fort Worth ISD
- County: Tarrant
- Zoning: WOODHAVEN CNTRY CLUB ESTATES BLOCK 27 LOT 2003616045
- Fencing: Back YardWoodWrought Iron
- Utilities: Electricity ConnectedSewer AvailableSeparate MetersWater Available
- Water: Public
- Sewer: Public Sewer
- Source: NTR_NTREIS
This listing courtesy of Lisa Mosier , League Real Estate
Monthly Payment
- Principal & Interest $
- Property Taxes $
- Home Insurance $
- VA Funding Fee $

 New - 1 day ago