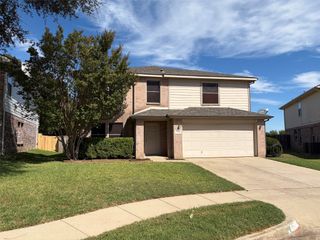
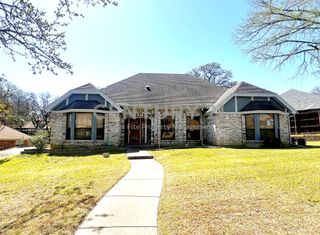
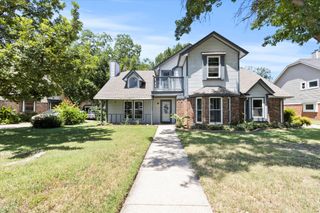
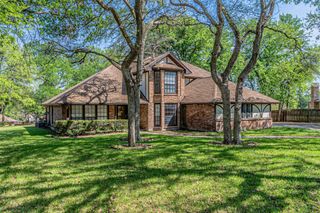
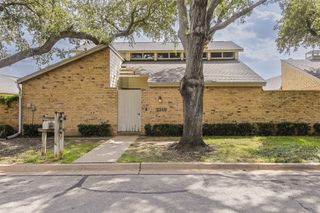
8105 Plateau Drive, Fort Worth, TX 76120
- 5 beds |
- 3 baths |
- 3,504 sqft
 Rental
 Built in 2006
 8,712sqft lot
 —— car garage
 $1/sqft
 Listed 23 hours ago
Property Description
This spacious home is 3504 square feet and features five bedrooms: - Main Floor: Includes an isolated master bedroom downstairs for extra privacy. The main level also features two separate living areas—one of which could easily serve as a formal dining room or home office—and a second living area facing the large backyard, complete with a cozy wood-burning fireplace. - Kitchen & Utility: The spacious kitchen boasts an open-concept layout looking into the second living area. It includes a brand-new stainless steel oven range, plenty of cabinet storage, a breakfast area, and a walk-in pantry with a combined laundry room. - Upstairs: Features a versatile bonus room with endless possibilities, along with four additional bedrooms and a full bath in the hallway. Outdoor Space: Enjoy a large, open backyard perfect for relaxing or entertaining.
- Listing Status:
- Active
- Data Last Updated:
- November 22, 2026 at 6:19PM
- Listing Office:
- Sawyer Realty Group : 214-328-8586
- Listing Agent:
- Sally Ledford :
- Contact:
- 214-328-8586
- MLS ID:
- 21441371

- General: Lighting
- Style: Contemporary/ModernSplit LevelDetached
- Pool: None
- Parking: CoveredGarage Faces FrontGarageGarage Door OpenerLighted
- Roofing: Composition
- Windows: Window Coverings
- General: BrickOtherWood Siding2Slab
- Road/Access: All Weather Road
- HOA Amenities: Annually
- Originating MLS: NTR_NTREIS
- School District: Fort Worth ISD
- County: Tarrant
- Zoning: BLUFFSTHE BLOCK 7 LOT 1740765946
- Fencing: Back YardWood
- Utilities: Cable AvailableSewer AvailableSeparate MetersWater Available
- Water: Public
- Sewer: Public Sewer
- Source: NTR_NTREIS
This listing courtesy of Sally Ledford , Sawyer Realty Group