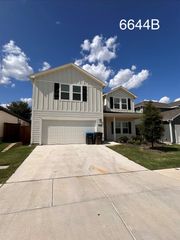
$2,295/mo
813 Jockey Club Lane, Fort Worth, TX 76179
- 4 beds |
- 4 baths |
- 2,551 sqft
 Rental
  Built in 2001
  5,227sqft lot
 2 car garage
  $1/sqft
  Listed 1 day ago
Property Description
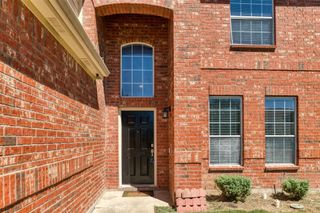
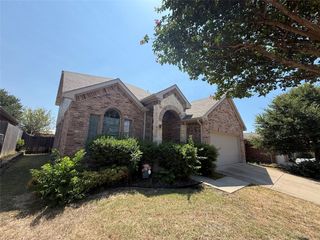
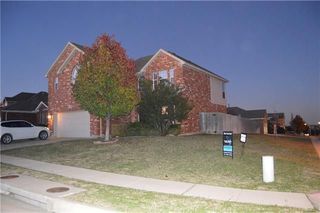
Spacious open floor plan with downstairs living area complete with gas log fireplace and front formal dining room. Open kitchen boasts porcelain countertops and a glass tile backsplash. As well as an abundance of cabinets for storage and a large pantry. Appliances in the home include a gas range, dishwasher, microwave and refrigerator. Primary downstairs suite offers a garden tub, double sinks, separate shower & large walk-in closet. Additional on suite upstairs gives multiple options for families. While the family room upstairs lends itself to game night or movie night. Wonderful, quiet location almost at the end of the street near the green belt.
- Listing Status:
- Active
- Data Last Updated:
- August 26, 2026 at 11:19PM
- Listing Office:
- All County Property Mgmt Group : 817-567-2500
- Listing Agent:
- Kimberly Miller :
- Contact:
- 817-567-2500
- MLS ID:
- 21369342

- Style: Detached
- Pool: None
- Parking: Door-Single
- General: Brick2
- Originating MLS: NTR
- School District: Eagle MT-Saginaw ISD
- County: Tarrant
- Zoning: REMINGTON POINT ADDITION BLOCK 18 LOT 1707377908
- Utilities: Sewer AvailableWater Available
- Water: Public
- Sewer: Public Sewer
- Source: NTR
This listing courtesy of Kimberly Miller , All County Property Mgmt Group
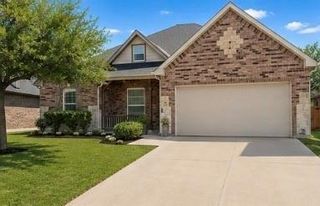
 New - 1 day ago