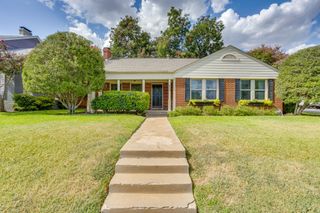
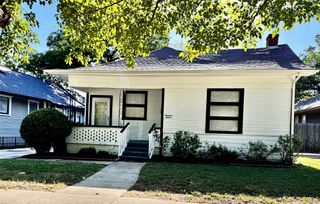
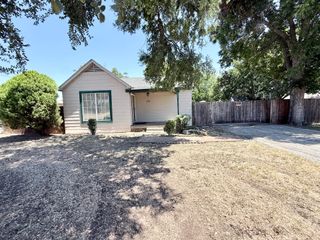
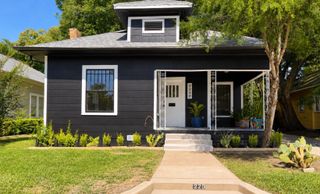
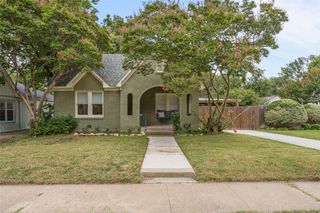
833 N Bailey Avenue, Fort Worth, TX 76107
- 2 beds |
- 2 baths |
- 1,388 sqft
 Single-Family Home
  Built in 2024
  7,318sqft lot
 2 car garage
  $468/sqft
  Listed 15 days ago
Property Description
Experience the best of modern living in one of Fort Worth's most sought after neighborhoods, Crestwood. Located just moments from the Trinity River, miles of scenic trails, and some of the city's best dining, entertainment, and cultural attractions, this newly completed 2024 home offers the perfect blend of style, comfort, and convenience. Thoughtfully designed for effortless living, this two bedroom, two bath home welcomes you with a bright, open concept floor plan that is ideal for both everyday living and entertaining. The spacious living, dining, and kitchen areas flow seamlessly together, creating an inviting atmosphere filled with natural light and beautiful designer finishes. The kitchen serves as the heart of the home, overlooking the expansive living area and providing the perfect space for gathering with family and friends. Designed with flexibility in mind, the kitchen features an electric range with a gas line already in place behind the range, allowing for an easy conversion to gas cooking. The private primary suite offers a peaceful retreat with a beautifully appointed ensuite bath, while the secondary bedroom and full bath provide flexibility for guests, a home office, or additional living space. A spacious two car garage adds everyday convenience, and the home's low maintenance design allows you to spend more time enjoying everything Crestwood has to offer. Whether you're walking or biking along the Trinity Trails, exploring the nearby Cultural District, or enjoying the restaurants and entertainment of downtown Fort Worth, you'll love the unmatched lifestyle this location provides. Offering the rare combination of brand new construction, thoughtful design, and an exceptional location, this Crestwood home is a wonderful opportunity to enjoy modern living in one of Fort Worth's most desirable neighborhoods.
- Listing Status:
- Active
- Data Last Updated:
- August 15, 2026 at 7:20AM
- Listing Office:
- Pinnacle Realty Advisors : 972-338-5441
- Listing Agent:
- Danette Ewoldt :
- Contact:
- 714-615-9905
- MLS ID:
- 21342613

- Style: Detached
- Pool: None
- Parking: GarageGarage Door OpenerTandem
- General: 1
- Originating MLS: NTR
- School District: Fort Worth ISD
- County: Tarrant
- Zoning: CRESTWOOD ADDITION BLOCK 24 LOT 2500666270
- Utilities: Electricity ConnectedNatural Gas AvailableSewer Available
- Sewer: Public Sewer
- Source: NTR
This listing courtesy of Danette Ewoldt , Pinnacle Realty Advisors
Monthly Payment
- Principal & Interest $
- Property Taxes $
- Home Insurance $
- VA Funding Fee $

 New - 16 hours ago