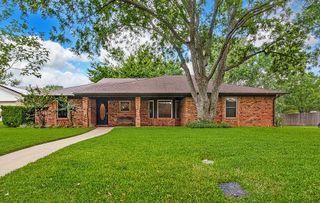
8364 Everglades Circle, Fort Worth, TX 76137
- 3 beds |
- 2 baths |
- 1,823 sqft
 Single-Family Home
  Built in 1999
  7,841sqft lot
 3 car garage
  $228/sqft
  Listed 7 hours ago
Property Description
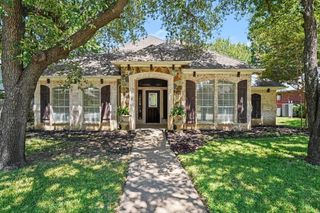
Welcome to 8364 Everglades Circle, a beautifully maintained 3-bedroom, 2-bath home nestled in the highly desirable Park Glen Addition. This thoughtfully designed home features an open-concept floor plan that seamlessly connects the living, dining, and kitchen areas, creating the perfect space for everyday living and entertaining. The spacious living room is anchored by a cozy gas fireplace, providing warmth and charm for relaxing evenings at home. The desirable split-bedroom layout offers added privacy, with the primary suite tucked away from the secondary bedrooms. The well-appointed kitchen overlooks both the living room and pool, allowing you to stay connected with family and guests while preparing meals. The kitchen features an abundance of cabinetry for exceptional storage, beautiful Caesarstone countertops, and generous workspace; this kitchen is as functional as it is inviting. Step outside to your own private backyard retreat featuring a covered patio, sparkling pool, relaxing hot tub, putting green, and low-maintenance artificial turf—creating the perfect setting for entertaining, practicing your short game, or simply unwinding after a long day. Additional highlights include a spacious 3-car garage, offering plenty of room for vehicles, storage, or a workshop. Conveniently located near parks, shopping, dining, and major highways, this home offers the perfect combination of comfort, functionality, and outdoor living.
- Listing Status:
- Active
- Data Last Updated:
- July 29, 2026 at 1:18AM
- Listing Office:
- eXp Realty LLC : 888-519-7431
- Listing Agent:
- Becky Broadhurst :
- MLS ID:
- 21340535

- General: Private YardRain Gutters
- Style: TraditionalDetached
- Pool: GuniteHeatedIn GroundPoolPool/Spa Combo
- Parking: Garage Faces FrontGarageGarage Door Opener
- Roofing: Composition
- Windows: Window Coverings
- General: Brick1Slab
- HOA Amenities: Association ManagementMaintenance Grounds110.0Annually
- Originating MLS: NTR
- School District: Keller ISD
- County: Tarrant
- Zoning: PARK GLEN ADDITION BLOCK 72 LOT 2707145675
- Fencing: Wood
- Utilities: Sewer AvailableWater Available
- Water: Public
- Sewer: Public Sewer
- Source: NTR
- Exclusions: See listing agent for list of exclusions.
This listing courtesy of Becky Broadhurst , eXp Realty LLC
Monthly Payment
- Principal & Interest $
- Property Taxes $
- Home Insurance $
- VA Funding Fee $


 New - 18 minutes ago