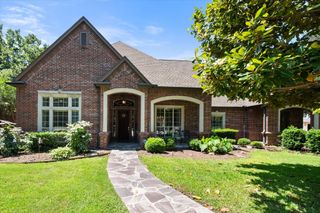
8401 Sandhill Crane Drive, Fort Worth, TX 76118
- 4 beds |
- 3 baths |
- 3,421 sqft
 Single-Family Home
  Built in 2014
  5,489sqft lot
 2 car garage
  $183/sqft
  Listed 1 day ago
Property Description
Welcome to 8401 Sandhill Crane where location meets luxury. Perfectly positioned between Dallas and Fort Worth, this stunning Dunhill home in sought-after Lakes of River Trails community puts you minutes from the best of the Metroplex. DFW Int’l Airport, world-class dining, & major employment corridors all within easy reach, while the Cowboys' AT&T Stadium, the Rangers' Globe Life Field, and Six Flags are practically in your backyard. Education-minded families will appreciate the highly regarded HEB ISD, a top-rated district known for strong academic performance, impressive graduation rates, & programs from Advanced Placement & International Baccalaureate courses to career & technical education. Numerous lakes, greenbelt areas, parks & miles of trails wind through the community & connect to over 100 miles of the Trinity Trails, inviting morning jogs, evening strolls, & weekend adventures right from your doorstep. The heart of this Olivia floorplan is a luxury kitchen designed to impress — featuring a gas cooktop with upgraded vent hood, a generous butler's pantry displaying wine and stemware racks, a large walk-in pantry, and an expansive island perfect for entertaining. The open living room commands attention with soaring cathedral ceilings and a dramatic wall of windows flanked by custom drapes that flood the space with natural light. Handsome office could be formal dining as well. Entertain in the dedicated media room or game room with huge storage closet. Two of three generously sized secondary bedrooms enjoy large walk-in closets. Extended covered back patio enhanced with gas stub. The oversized primary suite is a true sanctuary, offering a spa-inspired ensuite bath featuring separate shower, garden tub, dual sinks, medicine cabinet, a dedicated storage closet plus a generous walk-in closet. Primary bath directly connects to the oversized utility room. Come own this refined home rooted in one of the DFW Metroplex's most desirable communities.
- Listing Status:
- Active
- Data Last Updated:
- May 28, 2026 at 12:21PM
- Listing Office:
- The Property Shop : 817-888-8849
- Listing Agent:
- Lana Cline :
- MLS ID:
- 21279387

- General: Outdoor KitchenRain GuttersOutdoor Kitchen
- Style: Detached
- Other Structures: Outdoor Kitchen
- Pool: None
- Parking: Door-SingleDrivewayElectric Vehicle Charging Station(s)Garage Faces FrontGarageGarage Door OpenerSide By Side
- Roofing: AsphaltCompositionShingle
- General: 2Slab
- HOA Amenities: All FacilitiesAssociation ManagementMaintenance GroundsMaintenance Structure100.0Quarterly
- Originating MLS: NTR
- School District: Hurst-Euless-Bedford ISD
- County: Tarrant
- Zoning: LAKES OF RIVER TRAILS ADDITION BLOCK 28 LOT 241648994
- View: WaterView
- Fencing: PrivacyWood
- Utilities: Electricity ConnectedNatural Gas AvailablePhone AvailableSewer AvailableSeparate MetersUnderground UtilitiesWater AvailableCable Available
- Water: Public
- Sewer: Public Sewer
- Source: NTR
- Exclusions: Projector and screen
This listing courtesy of Lana Cline , The Property Shop
Monthly Payment
- Principal & Interest $
- Property Taxes $
- Home Insurance $
- VA Funding Fee $

 New - 19 hours ago