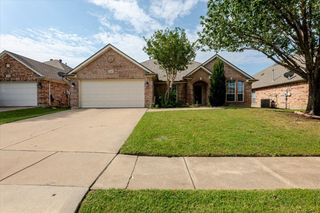
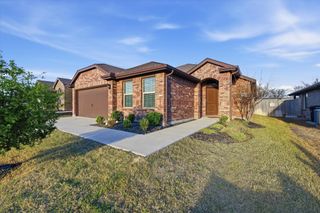
8440 Shallow Creek Drive, Fort Worth, TX 76179
- 4 beds |
- 3 baths |
- 2,260 sqft
 Rental
  Built in 2008
  —— sqft lot
  2 car garage
  $1/sqft
  Listed 2 days ago
Property Description
This spacious 4-bedroom, 2.5-bath home has been freshly painted and features brand-new flooring, making it move-in ready for its next family. Step inside to a welcoming entryway that opens to a spacious living area anchored by a cozy fireplace—perfect for relaxing evenings at home. The kitchen offers ample wood cabinetry, generous counter space, and a functional layout ideal for everyday cooking and entertaining. Upstairs, you’ll find four generously sized bedrooms and two full bathrooms, providing plenty of space for family, guests, or a home office. Additional features include a convenient laundry room with full-size washer and dryer, a breakfast nook for entertaining and hosting, plus a 2 car garage offering excellent parking and storage space. Located just minutes from Walmart, Kroger, restaurants, fast food options, and the hospital, this home offers everyday convenience while maintaining a peaceful neighborhood feel.
- Listing Status:
- Active
- Data Last Updated:
- May 28, 2026 at 7:19AM
- Listing Office:
- RE/MAX Trinity : 817-310-5200
- Listing Agent:
- Sonia Masih :
- MLS ID:
- 21280592

- Style: TraditionalDetached
- Pool: None
- Parking: Garage Faces FrontGarage
- Roofing: Composition
- Windows: Window Coverings
- General: BrickRockStone2Slab
- HOA Amenities: Maintenance GroundsAnnually
- Originating MLS: NTR
- School District: Eagle MT-Saginaw ISD
- County: Tarrant
- Zoning: BOSWELL MEADOWS BLOCK 8 LOT 3541341430
- Fencing: Wood
- Utilities: Sewer AvailableWater Available
- Water: Public
- Sewer: Public Sewer
- Source: NTR
This listing courtesy of Sonia Masih , RE/MAX Trinity
 New - 9 hours ago