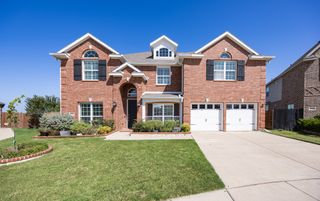
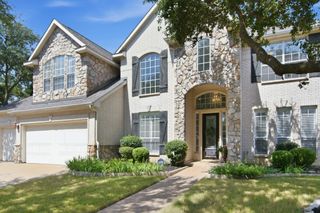
8500 Delmar Court, Fort Worth, TX 76123
- 5 beds |
- 4 baths |
- 4,005 sqft
 Single-Family Home
  Built in 2017
  0.28acre lot
 2 car garage
  $137/sqft
  Listed 6 days ago
Property Description
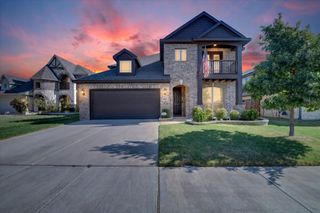
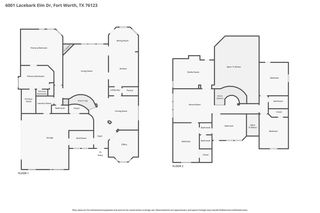
Step into a stunning home designed for comfort, elegance, and effortless generational living. A beautiful entry welcomes you with arched details, tray ceilings, and refined molding that continue into the family room and dining room. The main living area makes a lasting impression with a graceful curved staircase featuring an iron railing, soaring vaulted ceilings, built in surround sound, and a floor to ceiling Austin stone gas log fireplace that creates a warm and inviting focal point. The well appointed kitchen features a breakfast bar with an arched view into the living room, touch activated kitchen faucet, quartz countertops, a spacious island, gas cooktop, oven, butler's pantry, and additional pantry storage. Generational living is made easy with two spacious primary bedrooms, each offering a private en suite bathroom with dual vanities, jetted spa tub, separate shower, and massive walk in closet. Upstairs, another living area and a dedicated media room provide plenty of space for everyone to relax and unwind. The media room is complete with built in surround sound, a wet bar and built in cabinetry, making it ideal for movie nights and entertaining. Relax outside with an outdoor tv mount and weatherproof electrical outlet already installed. The HOA is active and includes many benefits including a community pool and neighborhood dog park. Situated at the end of a cul de sac with convenient access to Chisholm Trail, this exceptional home offers the space, style, and flexibility you've been looking for. There are too many upgrades to list here. A full list is available in supplemental documents. Schedule your private showing today and experience everything this remarkable home has to offer!
- Listing Status:
- Active
- Data Last Updated:
- August 27, 2026 at 7:19AM
- Listing Office:
- Chandler Crouch, REALTORS : 817-381-3800
- Listing Agent:
- Chandler Crouch : 817-381-3800
- Contact:
- 817-381-3800
- MLS ID:
- 21353379

- General: Rain Gutters
- Style: Detached
- Pool: NoneCommunity
- Parking: Door-MultiElectric Vehicle Charging Station(s)Garage Faces FrontGarageGarage Door Opener
- Roofing: Composition
- Windows: Window Coverings
- General: Brick2Slab
- HOA Amenities: All FacilitiesAssociation Management120.0Quarterly
- Originating MLS: NTR
- School District: Crowley ISD
- County: Tarrant
- Zoning: PRIMROSE CROSSING BLOCK 6 LOT 1042262486
- Fencing: Back YardWood
- Utilities: Sewer AvailableWater Available
- Water: Public
- Sewer: Public Sewer
- Source: NTR
- Exclusions: washerdryerrefrigeratorwine fridges
This listing courtesy of Chandler Crouch , Chandler Crouch, REALTORS
Monthly Payment
- Principal & Interest $
- Property Taxes $
- Home Insurance $
- VA Funding Fee $