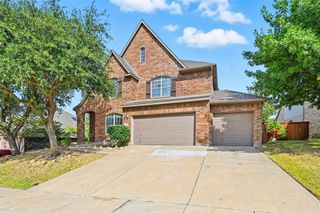
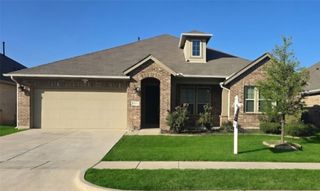
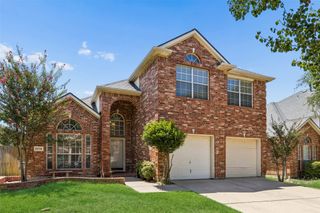
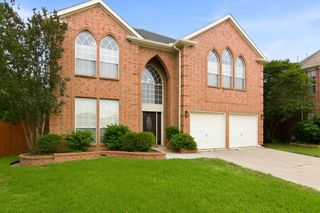
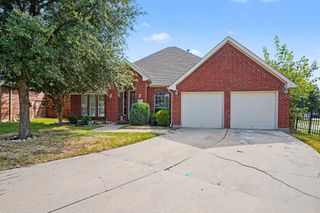
8641 Shadow Trace Drive, Fort Worth, TX 76244
- 5 beds |
- 3 baths |
- 3,130 sqft
 Single-Family Home
  Built in 2001
  7,841sqft lot
 2 car garage
  $134/sqft
  Listed 5 months ago
Property Description
MOTIVATED SELLER!! Tucked away in a highly desirable North Fort Worth neighborhood, this beautifully maintained home blends comfort, functionality, and everyday luxury into one inviting space. From the moment you step inside, you are greeted with an open, airy layout designed for both entertaining and real-life living. The heart of the home features a spacious living area that flows seamlessly into the kitchen. Perfect for hosting, gathering, or simply enjoying a quiet night in. The kitchen offers ample counter space, modern finishes, and room to make every meal feel effortless. The primary suite provides a peaceful retreat with plenty of space to unwind, while the additional bedrooms offer flexibility for family, guests, or a home office setup. Carpet throughout the house has been replaced and brand new ready for its new owner. Whether you are growing, downsizing, or planting roots, this home adapts to your lifestyle. Step outside to a backyard that is ready for summer evenings, weekend BBQs, or creating your own outdoor oasis. Located just minutes from shopping, dining, and major highways. While the neighborhood HOA features swimming pools, soccer fields, and a playground this home offers the perfect balance of convenience and community.
- Listing Status:
- Active
- Data Last Updated:
- August 16, 2026 at 3:20PM
- Listing Office:
- Bradford Elite Real Estate LLC : 972-212-5206
- Listing Agent:
- Chainey Ramirez :
- Contact:
- 214-949-6971
- MLS ID:
- 21207720

- General: Private Yard
- Style: Detached
- Pool: NoneCommunity
- Parking: DrivewayGarage
- Roofing: Composition
- General: BrickConcrete2Slab
- HOA Amenities: All FacilitiesAssociation ManagementMaintenance Grounds450.0Annually
- Originating MLS: NTR
- School District: Keller ISD
- County: Tarrant
- Zoning: TRACE RIDGE ADDITION BLOCK 9 LOT 5007819374
- Fencing: Back YardPrivacy
- Utilities: Natural Gas AvailableSewer AvailableWater AvailableCable Available
- Water: Public
- Sewer: Public Sewer
- Source: NTR
- Exclusions: All Tvs and their mounted equipment
This listing courtesy of Chainey Ramirez , Bradford Elite Real Estate LLC
Monthly Payment
- Principal & Interest $
- Property Taxes $
- Home Insurance $
- VA Funding Fee $

 New - 19 hours ago