8745 Creede Trail, Fort Worth, TX 76118
- 4 beds |
- 2 baths |
- 1,988 sqft
 Rental
 Built in 1998
 6,882sqft lot
 2 car garage
 $1/sqft
 Listed 16 days ago
Property Description
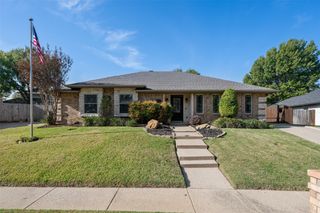
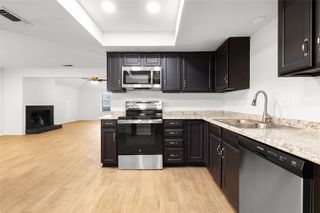
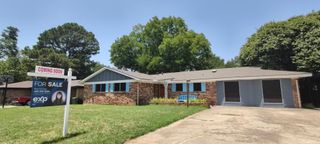
Nicely Updated 4-Bedroom Home in Fort Worth. This beautifully refreshed 4-bedroom, 2-bath single-family home offers 1,988 square feet of comfortable living space! Featuring a spacious open floor plan, this home is move-in ready with fresh updates throughout. The updated kitchen boasts gorgeous granite countertops and stainless steel appliances, including a brand-new dishwasher and microwave. New luxury vinyl flooring and fresh interior paint throughout give the home a clean, modern feel. Additional upgrades include a new HVAC system, new ceiling fans, stylish light fixtures, updated doorknobs, and new window blinds. The inviting family room features a wood-burning fireplace, creating the perfect setting for relaxing or entertaining. Step outside to enjoy the nice covered patio and private backyard, complete with brand-new fencing, ideal for outdoor gatherings or simply enjoying your own private space. With four spacious bedrooms, two full bathrooms, an open layout, and numerous recent improvements, this home offers the perfect combination of comfort, style, and convenience. One small dog, 15 lbs or less will be considered. Tenant Criteria: Must have credit score of 620 or above, good work history, salary 3x lease amount, clear criminal history, good rental history, one small dog weighing 15 lbs or less will be considered, non refundable pet deposit of $300, no smoking
- Listing Status:
- Active
- Data Last Updated:
- November 22, 2026 at 6:19PM
- Listing Office:
- Keller Williams Realty : 817-329-8850
- Listing Agent:
- Dawn Saye :
- Contact:
- 817-454-3777
- MLS ID:
- 21429009

- Style: TraditionalDetached
- Pool: None
- Parking: Driveway
- Roofing: Composition
- General: Brick1Slab
- Originating MLS: NTR_NTREIS
- School District: Hurst-Euless-Bedford ISD
- County: Tarrant
- Zoning: RIVER TRAILS ADDITION BLOCK 25 LOT 2907105886
- Fencing: Back YardWood
- Utilities: Sewer AvailableSeparate MetersWater AvailableCable Available
- Water: Public
- Sewer: Public Sewer
- Source: NTR_NTREIS
- Exclusions: All appliances in home.
This listing courtesy of Dawn Saye , Keller Williams Realty
 New - 1 day ago