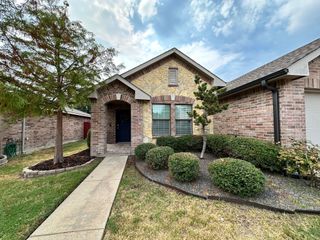

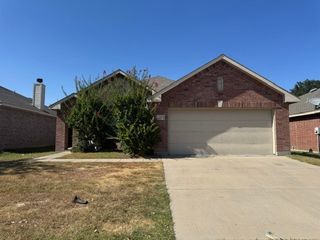
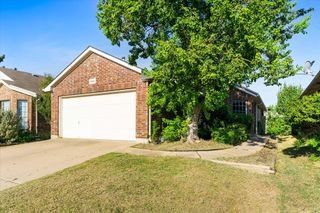
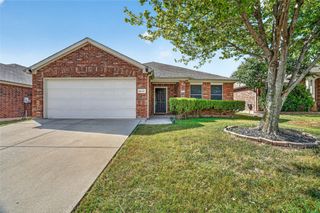
8928 Sunny Hollow Drive, Fort Worth, TX 76179
- 3 beds |
- 2 baths |
- 1,311 sqft
 Rental
  Built in 2005
  4,182sqft lot
 2 car garage
  $1/sqft
  Listed 6 days ago
Property Description
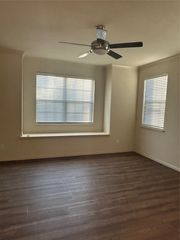
Enjoy living in the exclusive Twin Mills Farms HOA, just minutes from Eagle Mountain Lake with the convenience of nearby Saginaw and Business 287! The open floorplan's spacious kitchen features a walk-in pantry and plenty of storage--plus countertop space you don't find in many homes of this size! Bedroom 3 is split from the others and faces the front of the home, but not next to the front door. Conveniently located near schools, grocery stores, and eateries! Use the bridge over the train tracks to make travel even easier. Zoned for EMSISD schools: Lake Pointe Elementary, Wayside Middle, and Boswell High--all on the same side of the tracks!! Resident choice for electric provider; City of Fort Worth for water, sewer and trash; Atmos for gas service. HOA community pool access included with rent (may require a one-time key replacement fee). One pet allowed at landlord's sole discretion with nonrefundable pet fee of only $350 per pet at move in and NO PET RENT (breed restrictions apply; pet fee does not apply to service or assistance animals recommended by PetScreening within 5 days of animal profile submission). Renters insurance required. Admin fee of $200 due at lease signing, which includes third-party pictorial move in report. Monthly HVAC filter delivery included; advertised rent will be decoupled in the lease as two separate charges: $1863 rent and $20 HVAC filter delivery fee. Applicant encouraged to verify all information, measurements & school info. No housing vouchers. SHOWING BY APPT ONLY WITH A LICENSED AGENT PRESENT.
- Listing Status:
- Active
- Data Last Updated:
- August 27, 2026 at 12:21AM
- Listing Office:
- Century 21 Alliance Properties : 817-232-9550
- Listing Agent:
- Sarena Smith :
- Contact:
- 817-232-9550
- MLS ID:
- 21324357

- General: LightingPrivate Yard
- Style: TraditionalDetached
- Pool: NoneCommunity
- Parking: ConcreteDoor-SingleDrivewayGarage Faces FrontGarageGarage Door OpenerInside EntranceKitchen LevelLightedSide By Side
- Roofing: CompositionShingle
- Windows: Window Coverings
- General: Brick1Slab
- Road/Access: All Weather Road
- HOA Amenities: All FacilitiesAssociation Management480.0Annually
- Originating MLS: NTR
- School District: Eagle MT-Saginaw ISD
- County: Tarrant
- Zoning: TWIN MILLS ADDITION BLOCK 24 LOT 6440726614
- Fencing: BrickBack YardFencedPrivacyWood
- Utilities: Electricity ConnectedNatural Gas AvailableSewer AvailableSeparate MetersUnderground UtilitiesWater AvailableCable Available
- Water: Public
- Sewer: Public Sewer
- Source: NTR
- Exclusions: Tenant must provide their own refrigeratorwasher and dryer.
This listing courtesy of Sarena Smith , Century 21 Alliance Properties
 New - 1 day ago