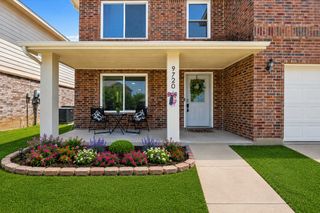
9028 Steiner Street, Fort Worth, TX 76244
- 4 beds |
- 3 baths |
- 3,440 sqft
 Single-Family Home
  Built in 2006
  7,841sqft lot
 2 car garage
  $160/sqft
  Listed 4 days ago
Property Description
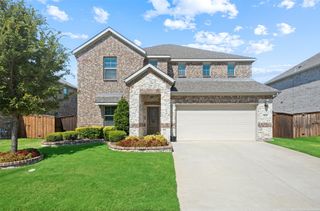
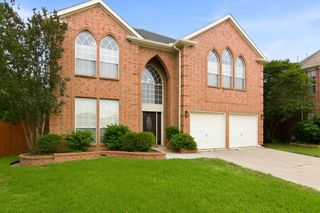
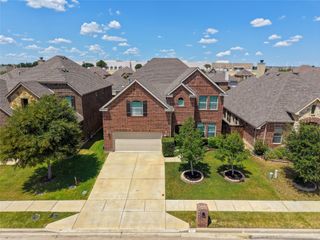
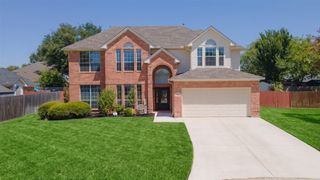
Welcome to this spacious 4-bedroom home in the Heritage community! Major updates include a complete Lennox 18-SEER, high-efficiency, two-stage HVAC system installed in 2024—an investment of about $30,000. A Navien tankless water heater was added in 2022, and the roof was installed in 2020. Inside, 3,440 square feet offers plenty of room to live, work, and relax. A soaring entry foyer opens to the second floor, creating an impressive sense of space with tall ceilings from the moment you enter. The main floor includes a private office, formal dining room, and impressive two-story living room filled with natural light and anchored by a tall stone fireplace. The kitchen features granite counters, an island, double ovens, stainless steel appliances, and plenty of cabinet space. The downstairs primary suite features two separate closets and a spacious bath with two vanities, soaking tub, and separate shower with dual shower heads. Upstairs are three additional bedrooms, a game room, and a media room currently used as a home gym. The backyard is a true highlight! An extended stamped and colored concrete patio is covered by a large pergola with electricity, lighting, and custom mosquito netting, creating a great space to relax or entertain. Beyond the patio is a large grassy yard, recently stained fence, added landscaping for future privacy, and an additional concrete area for a firepit, seating, or outdoor games. Additional updates include a fully repainted interior, new light fixtures and ceiling fans, three replaced toilets, a quiet garage door opener added in 2025, and a professionally swept and cleaned fireplace in 2026. Heritage offers seven community pools, a water playground, walking trails, parks, and more than 200 acres of green space. Located in Keller ISD with schools within walking distance. This home combines flexible living space, valuable updates, and standout outdoor living. A complete list of updates is available upon request.
- Listing Status:
- Active
- Data Last Updated:
- August 15, 2026 at 7:20AM
- Listing Office:
- Brix Realty : 469-775-9977
- Listing Agent:
- Jordan Karnes :
- Contact:
- 214-463-0969
- MLS ID:
- 21350949

- General: LightingRain GuttersStoragePergolaStorage
- Style: Detached
- Other Structures: PergolaStorage
- Pool: NoneCommunity
- Parking: Door-SingleDrivewayEpoxy FlooringGarage Faces FrontGarageGarage Door Opener
- Roofing: Composition
- General: Brick2Slab
- HOA Amenities: All FacilitiesAssociation ManagementMaintenance GroundsMaintenance Structure520.0Annually
- Originating MLS: NTR
- School District: Keller ISD
- County: Tarrant
- Zoning: HERITAGE ADDITION-FORT WORTH BLOCK 61 LOT 2640782263
- Fencing: Wood
- Utilities: Electricity AvailableElectricity ConnectedSewer AvailableSeparate MetersUnderground UtilitiesWater Available
- Water: Public
- Sewer: Public Sewer
- Source: NTR
- Exclusions: All TV mountsmirrors in the gympergola swing chairpatio grill. SEE LIST OF ITEMS AVAILABLE FOR SALE IN TD.
This listing courtesy of Jordan Karnes , Brix Realty
Monthly Payment
- Principal & Interest $
- Property Taxes $
- Home Insurance $
- VA Funding Fee $

 New - 10 hours ago