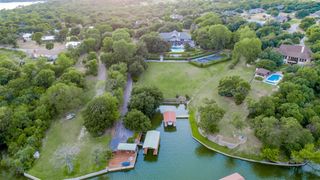
9065 Lakeside Drive, Fort Worth, TX 76179
- 4 beds |
- 6 baths |
- 5,083 sqft
 Single-Family Home
  Built in 2026
  0.43acre lot
 3 car garage
  $443/sqft
  Listed 18 days ago
Property Description
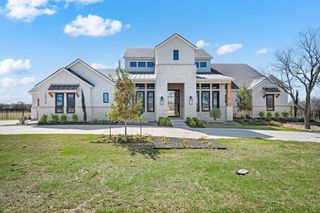
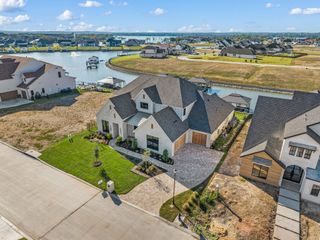
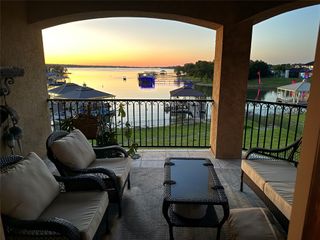
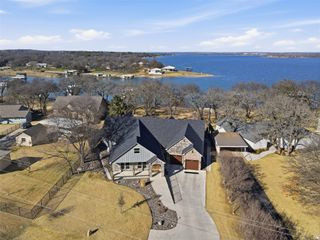
Experience resort style living at its finest in this exquisite custom home nestled on the shores of Eagle Mountain Lake. Boasting 4 spacious bedrooms, 4 full and 2 half designer bathrooms, and a 3-car garage, this home offers an ideal blend of elegance, comfort, and functionality. Step into an expansive open-concept great room, kitchen, and dining area, perfectly designed for entertaining. The chef-inspired kitchen features an upgraded appliance package including a 48” 6-burner gas cooktop, double wall ovens, and a built-in refrigerator. Custom cabinetry throughout the home is enhanced by soft-close drawers, adding both style and convenience. The white oak wood flooring flows seamlessly through living spaces and into the luxurious primary suite. Step outside to a massive covered patio overlooking breathtaking water views—an ideal space for relaxing or hosting guests. Upstairs, enjoy a spacious game room with access to an upper-level balcony that offers lake views.. With too many high-end features to list, this home is truly a must-see. Schedule your private tour today and discover the ultimate in luxury lake living.
- Listing Status:
- Active
- Data Last Updated:
- August 17, 2026 at 5:20AM
- Listing Office:
- Ultima Real Estate : 972-980-9393
- Listing Agent:
- Mey-Ling Pauri :
- Contact:
- 214-714-7464
- MLS ID:
- 21345051

- General: Awning(s)BalconyDeckRain Gutters
- Style: SpanishTraditionalDetached
- Pool: None
- Parking: Additional ParkingDoor-SingleGarage Faces Front
- Roofing: CompositionSpanish Tile
- General: Board & Batten SidingBrickFrameRockStone2Slab
- HOA Amenities: Association ManagementMaintenance Structure693.0Quarterly
- Originating MLS: NTR
- School District: Eagle MT-Saginaw ISD
- County: Tarrant
- Zoning: 43216466
- Fencing: WoodWrought Iron
- Utilities: Sewer AvailableWater Available
- Water: Public
- Sewer: Public Sewer
- Source: NTR
This listing courtesy of Mey-Ling Pauri , Ultima Real Estate
Monthly Payment
- Principal & Interest $
- Property Taxes $
- Home Insurance $
- VA Funding Fee $