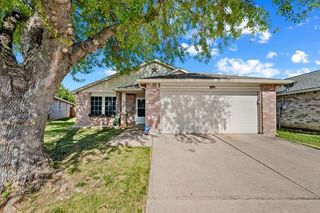
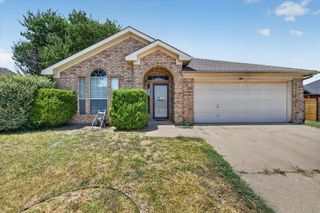
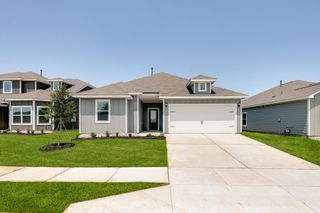
908 Nelson Place, Fort Worth, TX 76028
- 4 beds |
- 2 baths |
- 1,834 sqft
 Single-Family Home
  Built in 2020
  5,445sqft lot
 2 car garage
  $174/sqft
  Listed 25 days ago
Property Description
Welcome home to this beautifully refreshed 4-bedroom, 2-bath residence in the desirable Deer Meadows community. Freshly painted throughout and ready for immediate move-in, this home offers a bright, clean interior with an open-concept layout designed for comfortable everyday living and effortless entertaining. The spacious kitchen is the heart of the home, featuring abundant white cabinetry, granite countertops, stainless steel appliances, a large center island with breakfast bar seating, and plenty of prep space for cooking and gathering. The seamless flow into the dining and living areas creates an inviting space. The private primary suite provides a relaxing retreat, while three additional bedrooms offer flexibility for family, guests, or a home office. Large windows throughout fill the home with natural light, creating a warm and welcoming atmosphere. Step outside to enjoy the covered patio and fenced backyard—ideal for morning coffee, weekend barbecues, or simply unwinding after a long day. Conveniently located near shopping, dining, schools, and major highways, this move-in-ready home combines modern finishes, functional design, and an unbeatable location. Don't miss your opportunity to own this beautifully maintained home—schedule your private showing today!
- Listing Status:
- Active
- Data Last Updated:
- August 16, 2026 at 4:19PM
- Listing Office:
- eXp Realty LLC : 888-519-7431
- Listing Agent:
- Jen Medkief :
- Contact:
- 817-205-2394
- MLS ID:
- 21337770

- Style: TraditionalDetached
- Pool: None
- Parking: Door-SingleInside Entrance
- Roofing: CompositionShingle
- General: BrickFrame1Slab
- HOA Amenities: Association Management223.0Annually
- Originating MLS: NTR
- School District: Burleson ISD
- County: Tarrant
- Zoning: 42646241
- Fencing: Wood
- Utilities: Electricity ConnectedSewer AvailableWater Available
- Water: Public
- Sewer: Public Sewer
- Source: NTR
This listing courtesy of Jen Medkief , eXp Realty LLC
Monthly Payment
- Principal & Interest $
- Property Taxes $
- Home Insurance $
- VA Funding Fee $

 New - 9 hours ago