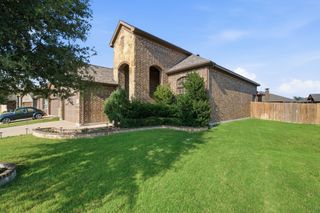
9105 Silver Dollar Drive, Fort Worth, TX 76131
- 4 beds |
- 3 baths |
- 2,868 sqft
 Single-Family Home
  Built in 2018
  5,489sqft lot
 2 car garage
  $139/sqft
  Listed 4 days ago
Property Description
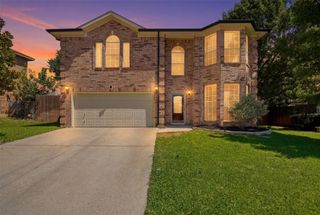
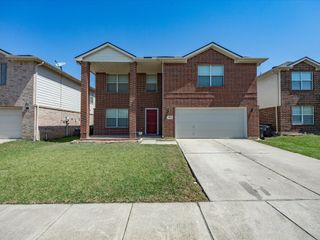
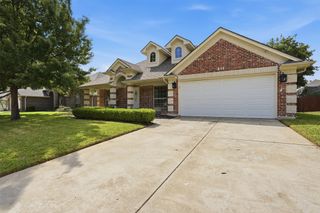
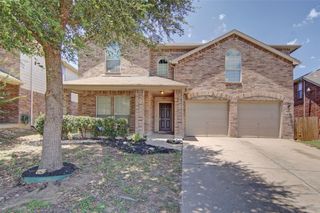
Located at 9105 Silver Dollar Drive in Fort Worth, this move-in ready 4-bedroom, 2.5-bath home offers a thoughtfully designed floor plan in an established neighborhood with convenient access to shopping, dining, parks, major employers, and commuter routes, making it an excellent choice for buyers searching for homes in Fort Worth. Built in 2018, the bright, open-concept layout is filled with natural light and designed for comfortable everyday living. The inviting living room is centered around a stately fireplace and flows seamlessly into the eat-in kitchen, where granite countertops, an island with seating, abundant cabinetry, generous prep space, and a sunny breakfast nook create a functional gathering space. A formal dining room adds flexibility for entertaining or everyday meals. The private primary suite is located on the main level and features an ensuite bath with dual vanities, a large soaking tub, a separate shower, and a spacious walk-in closet. Three additional bedrooms are also conveniently located on the main level, providing flexible space for guests, a home office, or hobbies. Upstairs, a second living area offers endless possibilities as a media room, game room, fitness space, or work-from-home office. The patio extends the living space outdoors, creating an inviting setting for relaxing, dining, or entertaining. A 2-car garage provides additional storage and everyday convenience. Conveniently located near shopping, dining, everyday services, and major commuter routes including I-35W and Loop 820, this Fort Worth home combines modern finishes, flexible living spaces, and excellent location access. Buyers searching for homes near the Alliance area, Alliance Town Center, and other North Fort Worth conveniences will appreciate the balance of comfort, functionality, and accessibility this property provides. 3D tour available online!
- Listing Status:
- Active
- Data Last Updated:
- July 12, 2026 at 7:17AM
- Listing Office:
- Redfin Corporation : 972-954-4791
- Listing Agent:
- Robin Glaysher :
- MLS ID:
- 21317683

- Style: TraditionalDetached
- Pool: NoneCommunity
- Parking: Door-SingleGarage Faces FrontGarageGarage Door Opener
- Roofing: Shingle
- General: Brick2Slab
- HOA Amenities: Association Management700.0Annually
- Originating MLS: NTR
- School District: Eagle MT-Saginaw ISD
- County: Tarrant
- Zoning: COPPER CREEK BLOCK HH LOT 742210974
- Utilities: Electricity AvailableNatural Gas AvailableSewer AvailableSeparate MetersWater Available
- Water: Public
- Sewer: Public Sewer
- Source: NTR
This listing courtesy of Robin Glaysher , Redfin Corporation
Monthly Payment
- Principal & Interest $
- Property Taxes $
- Home Insurance $
- VA Funding Fee $

 New - 13 hours ago