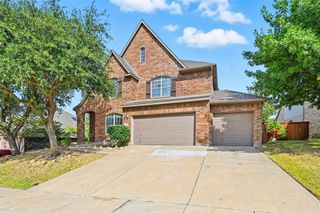
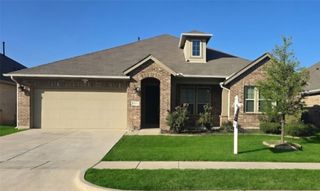
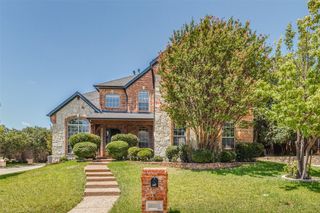
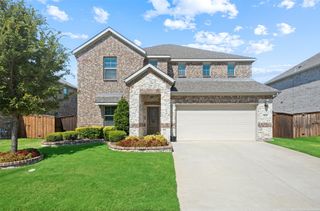
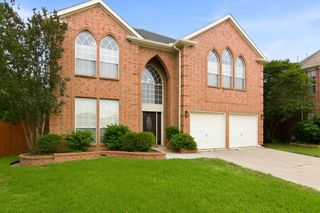
9117 Silsby Drive, Fort Worth, TX 76244
- 5 beds |
- 4 baths |
- 3,208 sqft
 Single-Family Home
  Built in 2007
  5,750sqft lot
 2 car garage
  $162/sqft
  Listed 1 month ago
Property Description
Welcome to this spacious 5 bedroom, 3.5 bath home with a dedicated office in the highly sought-after Heritage community! The ideal floor plan features the primary suite, office, and half bath downstairs, with four oversized bedrooms upstairs; each room currently fits a king-size bed! The inviting living room is anchored by a stunning floor to ceiling stone fireplace, while the kitchen features all gas appliances. Enjoy peace of mind with a roof that's only 5 years old. The backyard is one of this home's best features, with the evening sun setting on the front of the home so you can actually enjoy relaxing outside in the evenings. Located just a 0.3 mile walk to Lone Star Elementary and with quick access to I-35W, the location couldn't be more convenient. Heritage residents enjoy an incredible 10-acre amenity complex featuring 7 pools, a clubhouse, fitness center, sport courts, ponds, parks, and trails. Be sure to check it out by plugging 9356 Courtright Drive into your GPS! You'll also have access to Ninnie Baird Park with its playground, new splash pad, and catch-and-release fishing.
- Listing Status:
- Pending
- Data Last Updated:
- August 16, 2026 at 6:18PM
- Listing Office:
- Brooks & Morgan Real Estate : 817-832-1328
- Listing Agent:
- Holly Winn : 817-832-1328
- MLS ID:
- 21331114

- General: Built-in FeaturesChandelierDecorative/Designer Lighting FixturesEat-in KitchenGranite CountersHigh Speed InternetOpen FloorplanPantryPaneling/WainscotingNatural WoodworkWalk-In Closet(s)
- Appliances: Some Gas AppliancesBuilt-In Gas RangeDishwasherGas CooktopDisposalGas OvenGas RangeGas Water HeaterMicrowavePlumbed For Gas
- Laundry: Common AreaWasher HookupDryer HookupElectricDryer HookupLaundry in Utility Room
- Flooring: CarpetCeramic TileWood
- A/C: Central AirCeiling Fan(s)Electric
- Heating: CentralFireplace(s)Natural Gas
- Fireplace: DecorativeFamily RoomLiving RoomStoneWood BurningFireplaceFireplaces: 1
- General: Awning(s)LightingOutdoor Living AreaPrivate YardPergola
- Style: Detached
- Other Structures: Pergola
- Pool: NoneCommunity
- Parking: Additional ParkingCoveredDoor-MultiDrivewayEnclosedGarage Faces FrontGarageGarage Door OpenerInside EntranceOpenOutsideOn Street
- Roofing: Asphalt
- Windows: Window Coverings
- General: Brick2Slab
- HOA Amenities: All FacilitiesAssociation ManagementMaintenance GroundsMaintenance Structure500.0Annually
- Originating MLS: NTR
- School District: Keller ISD
- County: Tarrant
- Zoning: HERITAGE ADDITION-FORT WORTH BLOCK 60 LOT 1040781526
- Fencing: Back YardFencedWood
- Utilities: Sewer AvailableWater Available
- Water: Public
- Sewer: Public Sewer
- Source: NTR
- Exclusions: ceramic and cast iron flower pots in backyard garden and bird feeders.
This listing courtesy of Holly Winn , Brooks & Morgan Real Estate
Monthly Payment
- Principal & Interest $
- Property Taxes $
- Home Insurance $
- VA Funding Fee $

 New - 21 hours ago