9308 Aubree Court, Fort Worth, TX 76140
- 3 beds |
- 2 baths |
- 1,450 sqft
 Single-Family Home
 Built in 2005
 5,358sqft lot
 2 car garage
 $162/sqft
 Listed 2 days ago
Property Description
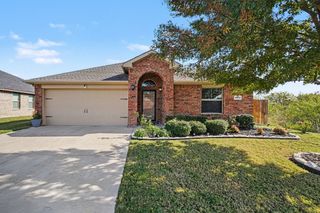
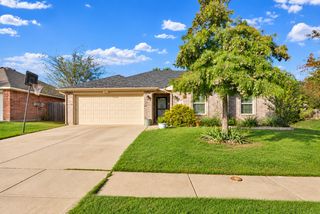
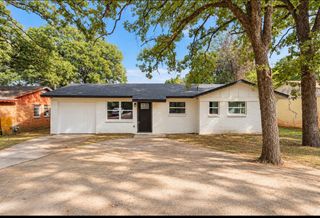
Set in Fort Worth’s Hamlet Addition, 9308 Aubree Court combines an inviting open layout, thoughtfully updated finishes, and the convenience of single-story living. Offering 3 bedrooms, 2 full bathrooms, and 1,450 square feet, this home makes excellent use of its space. Step inside to a light-filled living area with vaulted ceilings, warm wood-look flooring, and an open connection to the dining area and kitchen, creating a comfortable setting for everyday living and entertaining. The kitchen features granite countertops, rich cabinetry, an electric range, generous prep space, and a walk-in pantry. The primary suite offers a spacious bedroom, walk-in closet, and private bathroom with dual sinks. Two additional bedrooms provide flexibility for guests, a home office, or hobbies, while a second full bathroom and separate utility room add everyday convenience. Beyond the interior, a fully fenced backyard offers room to relax, entertain, garden, or enjoy time outdoors. A covered patio extends the living space outside, while the attached two-car garage provides convenient parking and additional storage. Conveniently situated near Everman Parkway and I-35W, the property offers access to shopping, dining, employment centers, and destinations throughout Fort Worth. Located within Everman ISD, with neighborhood parks and recreational opportunities nearby. With no HOA, a functional floor plan, and inviting indoor and outdoor spaces, 9308 Aubree Court offers an appealing opportunity to make this home your own. Schedule your private showing today!
- Listing Status:
- Active
- Data Last Updated:
- November 22, 2026 at 5:19PM
- Listing Office:
- Nan & Company Properties - Corporate Office (Heigh : 713-714-6454
- Listing Agent:
- Nina Hayden :
- MLS ID:
- 21440552

- General: LightingPrivate Yard
- Style: Detached
- Pool: None
- Parking: ConcreteCoveredDirect AccessDoor-SingleDrivewayEnclosedGarage Faces FrontGarageGarage Door OpenerInside EntranceKitchen LevelLightedStorage
- Roofing: CompositionShingle
- General: BrickWood Siding1Slab
- Road/Access: All Weather Road
- Originating MLS: NTR_NTREIS
- School District: Everman ISD
- County: Tarrant
- Zoning: HAMLET ADDITION-FORT WORTH BLOCK 18 LOT 340584623
- Fencing: Back YardFencedFullGatePrivacyWood
- Utilities: Electricity AvailableElectricity ConnectedOverhead UtilitiesPhone AvailableSewer AvailableSeparate MetersWater AvailableCable Available
- Water: Public
- Sewer: Public Sewer
- Source: NTR_NTREIS
This listing courtesy of Nina Hayden , Nan & Company Properties - Corporate Office (Heigh
Monthly Payment
- Principal & Interest $
- Property Taxes $
- Home Insurance $
- VA Funding Fee $

 New - 16 hours ago