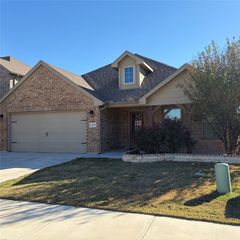
9317 Leveret Lane, Fort Worth, TX 76131
- 5 beds |
- 2 baths |
- 2,124 sqft
 Rental
 Built in 2019
 5,750sqft lot
 2 car garage
 $1/sqft
 Listed 1 day ago
Property Description
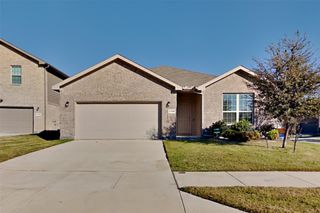
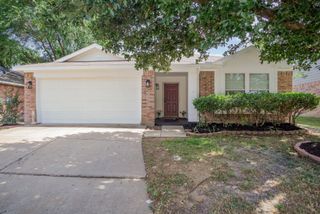
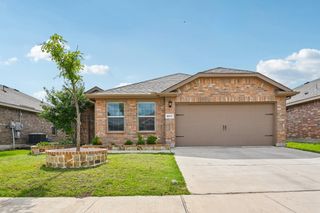
Welcome to this spacious 5-bedroom, 2-bath home featuring thoughtful custom touches throughout! The inviting living area showcases a beautiful marble fireplace, complemented by a decorative wood slat room divider that adds character and definition to the space. Wood-finished chair rail molding throughout the home provides an additional decorative touch. The open layout connects the living and dining areas to a spacious kitchen featuring granite countertops, dark cabinetry, a decorative backsplash, center island with seating, and walk-in pantry. The primary bedroom offers wood flooring, an ensuite bathroom, and a generous walk-in closet. Four additional bedrooms provide flexibility for a home office, guest space, or other needs. Outside, the front flower beds enhance the home's curb appeal, while the fenced backyard features an extended concrete patio with additional space for outdoor seating and entertaining. Synthetic grass along the side of the home offers a low-maintenance outdoor area, and a storage shed provides extra storage. Complete with a two-car garage and brick exterior, this home offers a combination of space, functionality, and distinctive details. Property is also available for sale. Please contact the listing agent for additional details or refer to the MLS lease listing.
- Listing Status:
- Active
- Data Last Updated:
- November 22, 2026 at 6:19PM
- Listing Office:
- Ready Real Estate LLC : 817-569-8200
- Listing Agent:
- Flora Biscotto :
- Contact:
- 817-881-2294
- MLS ID:
- 21440041

- General: Rain Gutters
- Style: Detached
- Pool: None
- Parking: Door-SingleDrivewayGarage Faces FrontGarageOn Street
- Roofing: Shingle
- General: Brick1Slab
- HOA Amenities: Association Management245.0Semi-Annually
- Originating MLS: NTR_NTREIS
- School District: Eagle MT-Saginaw ISD
- County: Tarrant
- Zoning: WATERSBEND SOUTH BLOCK 16 LOT 1042414791
- Fencing: Back YardFencedWood
- Utilities: Electricity AvailableElectricity ConnectedSewer AvailableWater AvailableCable Available
- Water: Public
- Sewer: Public Sewer
- Source: NTR_NTREIS
- Exclusions: All security cameras
This listing courtesy of Flora Biscotto , Ready Real Estate LLC
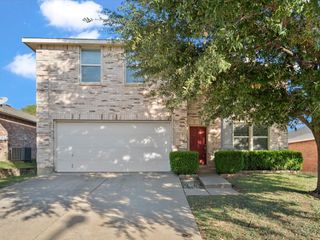
 New - 1 day ago