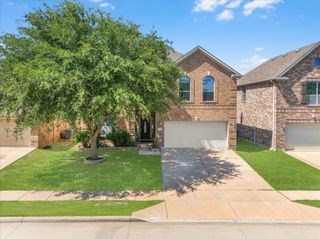
940 Crest Breeze Drive, Fort Worth, TX 76052
- 4 beds |
- 4 baths |
- 3,657 sqft
 Rental
  Built in 2021
  8,233sqft lot
 2 car garage
  $1/sqft
  Listed 5 days ago
Property Description
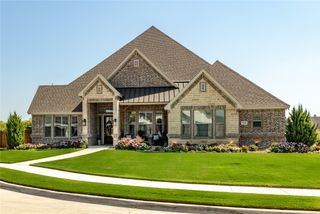
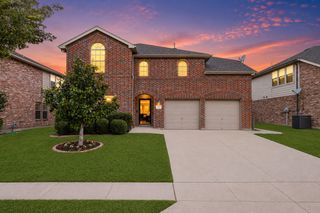
Showstopper Home!!! Move-In Ready & Model-Like Perfection! This stunning 4-bedroom, 3.5-bath home truly shows like a model and is ready for you to move right in. At the heart of the home is a massive kitchen designed to impress, featuring an oversized island with abundant seating, stainless steel appliances, gas cooktop and oven, and a spacious pantry. The kitchen seamlessly opens to a warm and inviting living room perfect for gatherings and everyday living. The main floor offers incredible functionality with two dedicated office spaces (including one with a built-in desk just off the kitchen), a formal dining room, laundry room, and a convenient mudroom. Retreat to the bright and spacious primary suite, your own private oasis, complete with a large walk-in closet, dual sinks, and an oversized shower creating a truly relaxing atmosphere. Upstairs, you’ll find a generous game room, three additional bedrooms, and two full bathrooms, providing plenty of space for everyone to spread out and enjoy. Step outside to a huge backyard ideal for entertaining, featuring a large covered patio and beautifully landscaped, perfect for hosting or simply unwinding. Enjoy the added benefit of solar panels for lower electricity bills, along with numerous upgrades throughout. Ideally located close to shopping, dining, and everyday conveniences. This home truly has it all space, style, and exceptional value. Don’t miss your chance to make it yours!
- Listing Status:
- Active
- Data Last Updated:
- July 29, 2026 at 7:17AM
- Listing Office:
- Century 21 Mike Bowman, Inc. : 817-354-7653
- Listing Agent:
- Sang Park :
- MLS ID:
- 21339631

- Style: TraditionalDetached
- Pool: None
- Parking: DrivewayGarage
- Roofing: Composition
- General: Brick2Slab
- HOA Amenities: Association Management
- Originating MLS: NTR
- School District: Northwest ISD
- County: Tarrant
- Zoning: WILLOW RIDGE ESTATES BLOCK 12 LOT 5942530961
- Fencing: Wood
- Utilities: Sewer AvailableWater AvailableCable Available
- Water: Public
- Sewer: Public Sewer
- Source: NTR
This listing courtesy of Sang Park , Century 21 Mike Bowman, Inc.
 New - 8 hours ago