9433 Sagrada Park, Fort Worth, TX 76126
- 4 beds |
- 4 baths |
- 4,714 sqft
 Single-Family Home
  Built in 2022
  0.67acre lot
 3 car garage
  $479/sqft
  Listed 24 days ago
Property Description
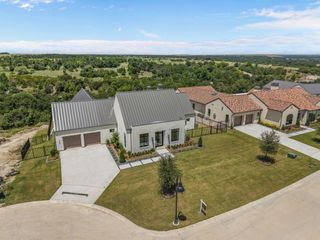
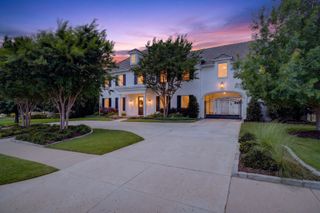
Step into refined luxury in this exceptional Heritage Custom Home, where sophisticated design meets effortless living in the prestigious guard-gated community of Montserrat. Every detail of this modern masterpiece has been thoughtfully curated to create an unparalleled lifestyle of elegance, comfort, and tranquility. Designed with both everyday living and grand-scale entertaining in mind, the home offers four spacious bedrooms, including two on the main level and two upstairs, complemented by a versatile bonus room - office and a stunning wraparound balcony. The private primary suite serves as a true retreat, featuring a spa-inspired bath with separate vanities, an oversized walk-in shower, soaking tub, and an expansive custom-designed closet. The heart of the home is the open-concept living and kitchen area, where dramatic sliding glass doors seamlessly blend indoor and outdoor living. Entertain with ease from the chef's kitchen, featuring Thermador appliances, and enhanced by a fully equipped prep kitchen and butler's pantry featuring a second sink, dishwasher and brand new, custom built cabinetry with Sub-Zero wine storage. The resort-style backyard is an oasis of relaxation, complete with a sparkling pool and spa, covered patio, outdoor fireplace, built-in grill, and beautifully designed spaces for gathering with family and friends. Perfectly positioned on a quiet street directly across from a park, this remarkable residence offers the privacy and security of Montserrat's guard-gated community while delivering the exceptional craftsmanship and luxury finishes.
- Listing Status:
- Active
- Data Last Updated:
- August 27, 2026 at 5:19PM
- Listing Office:
- Briggs Freeman Sotheby's Int'l : 817-731-8466
- Listing Agent:
- Jana Stidman :
- Contact:
- 817-731-8466
- MLS ID:
- 21348713

- General: BalconyGas GrillOutdoor GrillPrivate YardRain GuttersOutdoor Kitchen
- Style: Contemporary/ModernDetached
- Other Structures: Outdoor Kitchen
- Pool: In GroundOutdoor PoolPoolPool/Spa ComboWater Feature
- Parking: Door-MultiDirect AccessDoor-SingleDrivewayEpoxy FlooringEnclosedGarageGarage Door OpenerInside EntranceGarage Faces Side
- Roofing: Metal
- General: RockStoneWood Siding2Pillar/Post/PierSlab
- Road/Access: Private Road
- HOA Amenities: All FacilitiesAssociation ManagementMaintenance GroundsSecurity4000.0Annually
- Originating MLS: NTR
- School District: Fort Worth ISD
- County: Tarrant
- Topography: Hill
- Zoning: MONTSERRAT BLOCK 3 LOT 740527034
- View: Park/GreenbeltView
- Fencing: Back YardWrought Iron
- Utilities: Electricity ConnectedNatural Gas AvailablePhone AvailableSewer AvailableSeparate MetersUnderground UtilitiesWater AvailableCable Available
- Water: Public
- Sewer: Public Sewer
- Source: NTR
This listing courtesy of Jana Stidman , Briggs Freeman Sotheby's Int'l
Monthly Payment
- Principal & Interest $
- Property Taxes $
- Home Insurance $
- VA Funding Fee $