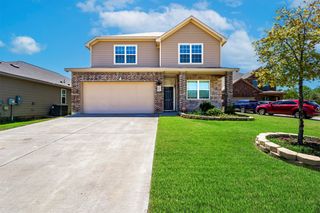
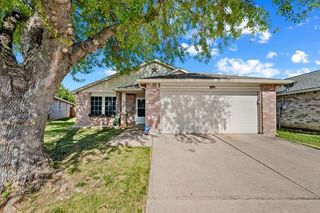
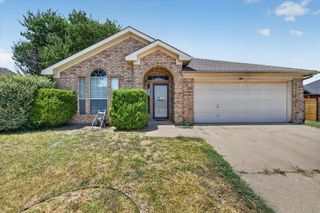
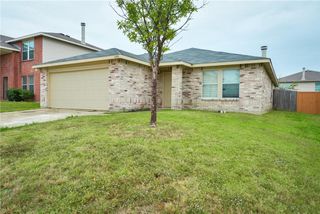
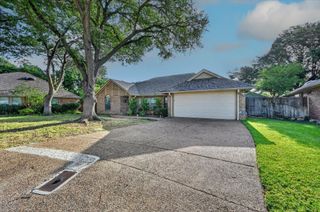
9524 Willow Branch Way, Fort Worth, TX 76036
- 3 beds |
- 2 baths |
- 1,877 sqft
 Single-Family Home
  Built in 2006
  6,098sqft lot
 2 car garage
  $160/sqft
  Listed 15 days ago
Property Description
PRICED TO SELL FAST! This turnkey 3-bed, 2-bath home with a 2-car garage is a absolute must-see. The open-concept interior features soaring high ceilings, fresh paint, seamless tile, and rich dark stained plank flooring throughout. Entertain with ease in the bright kitchen boasting quartz countertops and a tiered breakfast bar. Unwind in the private primary suite, complete with a massive walk-in closet and a dual-sink vanity. The spa-like primary bathroom features a stunning frameless glass walk-in shower lined with elegant gray marble-look tile and upgraded with premium matte black plumbing fixtures. A deep soaking tub coordinates seamlessly and seats beneath a large frosted window that filters soft, natural light while preserving absolute privacy. The heart of the home is a premium gourmet kitchen boasting crisp white raised-panel cabinetry, a central prep island, a deep under-mount sink with a professional gooseneck faucet, and vibrant crimson pendant lighting. The kitchen has been newly upgraded with a sleek, stainless steel Samsung electric range, elevating both the style and culinary capacity of the space. Neutral tile flooring, recessed lighting and a spacious breakfast bar make this kitchen both practical and inviting. Enjoy total peace of mind with a newer energy-efficient HVAC system! Nestled just half a block from a park in Summer Creek Ranch, you’ll gain instant access to two community pools and a clubhouse. Minutes from major highways, shopping, restaurants and top schools. Sellers are highly motivated—schedule your showing today before it’s gone!
- Listing Status:
- Active
- Data Last Updated:
- August 16, 2026 at 8:20PM
- Listing Office:
- JPAR Dallas : 972-836-9295
- Listing Agent:
- Ade Olatunji :
- Contact:
- 972-836-9295
- MLS ID:
- 21334647

- Style: TraditionalDetached
- Pool: NoneOtherCommunity
- Parking: Garage Faces Front
- Roofing: Composition
- General: Brick1Slab
- HOA Amenities: Association Management325.0Semi-Annually
- Originating MLS: NTR
- School District: Crowley ISD
- County: Tarrant
- Zoning: SUMMER CREEK RANCH ADDITION BLOCK 54 LOT 340676862
- Fencing: Back Yard
- Utilities: Sewer AvailableWater AvailableCable Available
- Water: Public
- Sewer: Public Sewer
- Source: NTR
This listing courtesy of Ade Olatunji , JPAR Dallas
Monthly Payment
- Principal & Interest $
- Property Taxes $
- Home Insurance $
- VA Funding Fee $

 New - 13 hours ago