9601 Brazendine Drive, Fort Worth, TX 76244
- 4 beds |
- 4 baths |
- 3,834 sqft
 Single-Family Home
  Built in 2005
  7,841sqft lot
 2 car garage
  $130/sqft
  Listed 10 days ago
Property Description
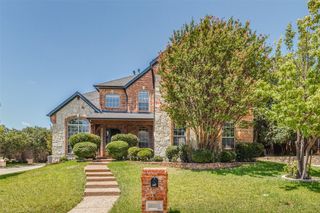
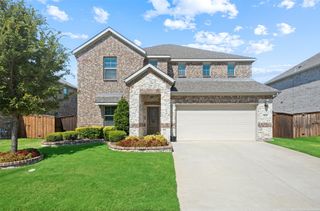
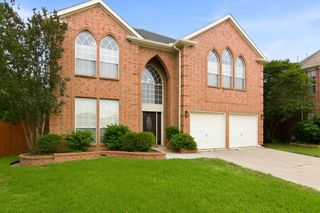
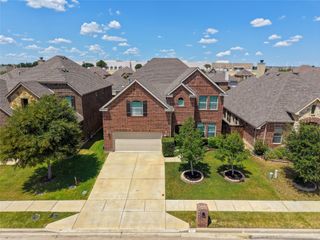
Search the property address on YouTube for an exclusive video tour, then come experience everything this incredible home has to offer in person! If you're searching for a spacious North Fort Worth home with a media room, game room, home office, downstairs primary suite, outdoor living space, Keller ISD schools, and resort-style community amenities, you've found it. Welcome to Heritage, one of North Fort Worth's premier master-planned communities. This stunning 4 bedroom, 3 bath home offers 3,834 square feet of thoughtfully designed living space with a highly desirable floor plan featuring the primary suite downstairs, a dedicated home office, media room, and game room. The open concept layout is perfect for everyday living and entertaining, while the extended covered patio creates an inviting outdoor space for relaxing, grilling, or gathering with friends and family. Located in award winning Keller ISD, residents enjoy an unmatched lifestyle with miles of walking and biking trails, stocked fishing ponds, multiple parks, and resort style amenities, including a community water park with lap pool, splash pads, resort style pools, and waterslides. Just minutes from Alliance Town Center, Presidio Junction, and H-E-B, you'll have convenient access to premier shopping, dining, entertainment, and everyday essentials, all while enjoying the lifestyle that makes Heritage one of the most sought after communities in North Fort Worth.
- Listing Status:
- Active
- Data Last Updated:
- August 16, 2026 at 3:20PM
- Listing Office:
- Real Broker, LLC : 855-450-0442
- Listing Agent:
- Christopher Hall :
- Contact:
- 817-343-6084
- MLS ID:
- 21350377

- Style: Detached
- Pool: NoneCommunity
- Parking: Door-SingleDrivewayGarageKitchen LevelGarage Faces SideOn Street
- Roofing: Composition
- Windows: Window Coverings
- General: 2Slab
- HOA Amenities: All FacilitiesAssociation ManagementMaintenance Grounds250.0Semi-Annually
- Originating MLS: NTR
- School District: Keller ISD
- County: Tarrant
- Zoning: HERITAGE ADDITION-FORT WORTH BLOCK 39 LOT 1040139964
- Fencing: Wood
- Utilities: Electricity AvailableNatural Gas AvailableSewer AvailableSeparate MetersWater AvailableCable Available
- Water: Public
- Sewer: Public Sewer
- Source: NTR
This listing courtesy of Christopher Hall , Real Broker, LLC
Monthly Payment
- Principal & Interest $
- Property Taxes $
- Home Insurance $
- VA Funding Fee $

 New - 1 day ago