9609 Lightfoot Road, Fort Worth, TX 76179
- 3 beds |
- 2 baths |
- 1,255 sqft
 Rental
  Built in 2024
  5,968sqft lot
 2 car garage
  $2/sqft
  Listed 1 day ago
Property Description
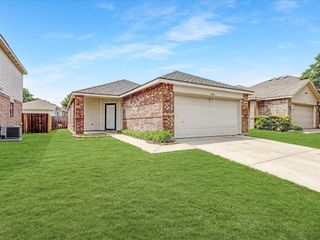
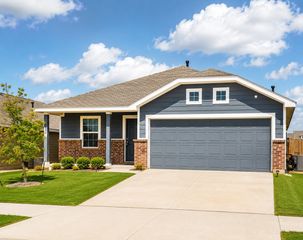
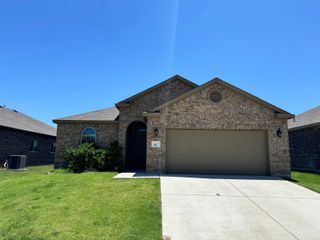
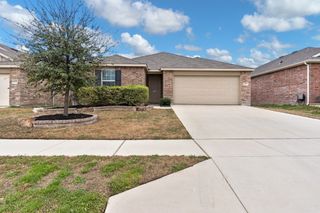
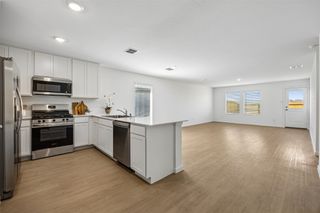
Move-in ready! This beautiful single-story home offers 3 bedrooms, 2 bathrooms, and a bright open floor plan filled with natural light. Enjoy a spacious kitchen with granite countertops, modern appliances, and a seamless flow into the living and dining areas. Tile flooring throughout the main living spaces and carpet in the bedrooms provide both style and comfort. The private primary suite, spacious backyard, and convenient location near shopping, dining, schools, and major highways make this home a must-see. Schedule your showing today! Applicants must be able to provide proof of funds 3 X the rent and submit their completed application with proof of income and 2 forms of official ID. Applicants with good credit and rental history and with no prior evictions or felonies are preferred. This home is not set up for housing vouchers. $59 application fee per adult, a $100 admin fee due at move-in. Tenants are responsible for utilities and yard care. $350 non-refundable pet fee per pet; $30 monthly rent per pet. Breed restrictions apply. Call-text listing agent for application link
- Listing Status:
- Active
- Data Last Updated:
- July 29, 2026 at 5:18AM
- Listing Office:
- Realty of America, LLC : 512-788-9495
- Listing Agent:
- Ilda Kocmick :
- MLS ID:
- 21343169

- Style: TraditionalDetached
- Pool: NoneCommunity
- Parking: CoveredDrivewayEnclosedGarage Faces FrontGarageGarage Door OpenerOff Street
- Roofing: Shingle
- Windows: Window Coverings
- General: Brick1Slab
- Originating MLS: NTR
- School District: Eagle MT-Saginaw ISD
- County: Tarrant
- Zoning: NORTHPOINTE BLOCK AH LOT 4042890924
- Fencing: FencedWood
- Utilities: Sewer AvailableWater AvailableCable Available
- Water: Public
- Sewer: Public Sewer
- Source: NTR
This listing courtesy of Ilda Kocmick , Realty of America, LLC
 New - 11 hours ago