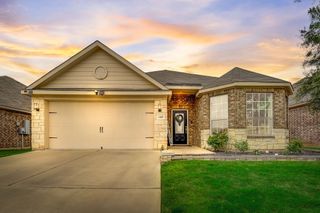
9621 Catclaw Terrace, Fort Worth, TX 76036
- 4 beds |
- 2 baths |
- 1,737 sqft
 Rental
 Built in 2023
 8,364sqft lot
 2 car garage
 $2/sqft
 Listed 3 days ago
Property Description
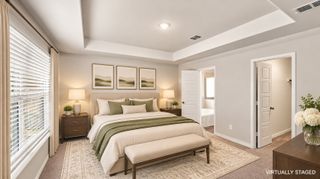
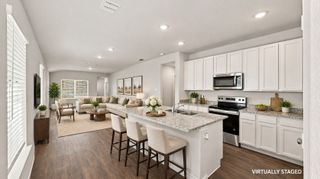
Welcome to this beautifully upgraded home in Summer Creek Ranch, offering 4 bedrooms, 2 baths and an easy, open layout designed for everyday living. The kitchen sits at the heart of the home and opens to the dining and living areas, making it a natural gathering place. It features granite countertops, a large island, gas cooking, stainless steel appliances, a walk-in pantry, an upgraded faucet and a reverse-osmosis drinking-water system. One of the home’s biggest advantages is its oversized lot. The spacious fenced backyard includes an extended patio, added gazebo and outdoor ceiling fan—perfect for relaxing, entertaining or simply enjoying more room outdoors. Full irrigation in both the front and back makes caring for the property easier. The home also has a professionally installed Base Power whole-home backup system with dual batteries, providing welcome peace of mind during power outages. The private primary suite has its own bathroom and walk-in closet, while three additional bedrooms offer plenty of flexibility for family, guests, a home office or hobbies. Smart-home features, a tankless water heater, an attached two-car garage and access to Summer Creek Ranch amenities complete the package. Conveniently located near Chisholm Trail Parkway, shopping, dining and Fort Worth destinations, this home offers the benefits of newer construction along with valuable upgrades that have already been completed for you.
- Listing Status:
- Active
- Data Last Updated:
- November 22, 2026 at 6:19PM
- Listing Office:
- Marshall Reddick Real Estate : 210-339-2932
- Listing Agent:
- Monique Jelley :
- Contact:
- 210-339-2932
- MLS ID:
- 21439494

- Style: TraditionalDetached
- Pool: None
- Parking: Door-MultiDirect AccessDrivewayGarage Faces FrontGarageGarage Door Opener
- Roofing: Composition
- General: Brick1Slab
- HOA Amenities: Association Management326.0Semi-Annually
- Originating MLS: NTR_NTREIS
- School District: Crowley ISD
- County: Tarrant
- Zoning: SUMMER CREEK RANCH ADDITION BLOCK 38 LOT 1642938111
- Fencing: Wood
- Utilities: Sewer Available
- Sewer: Public Sewer
- Source: NTR_NTREIS
This listing courtesy of Monique Jelley , Marshall Reddick Real Estate
 New - 2 days ago