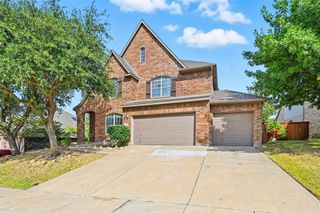
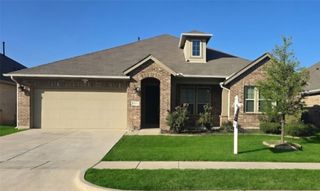
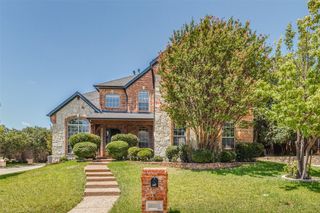
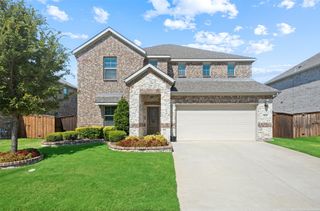
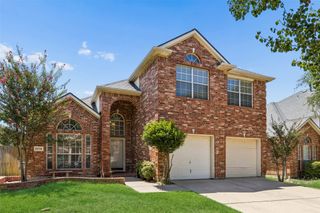
9721 Sam Bass Trail, Fort Worth, TX 76244
- 4 beds |
- 3 baths |
- 3,204 sqft
 Single-Family Home
  Built in 2006
  7,405sqft lot
 2 car garage
  $150/sqft
  Listed 12 days ago
Property Description
Welcome to 9721 Sam Bass Trail, where phenomenal design meets everyday comfort in Fort Worth’s highly acclaimed Heritage community. This impressive 4-bedroom, 3-bath home offers more than 3,200 square feet and a thoughtfully designed floor plan with every bedroom conveniently located downstairs. Rich hardwood floors flow through the open living spaces, including a spacious living room with a fireplace, an elegant formal dining room, and a private office ideal for working from home. The open kitchen features granite countertops, stainless steel appliances, a gas cooktop, generous cabinetry, and a large island built for gathering. Upstairs, the oversized game room provides the perfect retreat for movie nights, hobbies, or entertaining. Outside your door, Heritage offers multiple resort-style pools, a clubhouse, parks, playgrounds, tennis courts, greenbelts, and miles of jogging and walking trails. Fantastic house. Exceptional layout. Phenomenal community. This one checks every box. Needs a little love and price reflects that. Showings will start mid-August
- Listing Status:
- Active
- Data Last Updated:
- August 16, 2026 at 4:19PM
- Listing Office:
- eXp Realty LLC : 888-519-7431
- Listing Agent:
- Rick Fruge :
- Contact:
- 682-214-3327
- MLS ID:
- 21349763

- Style: TraditionalDetached
- Pool: NoneCommunity
- Parking: Door-MultiDrivewayGarage Faces FrontGarageGarage Door Opener
- Roofing: Composition
- Windows: Shutters
- General: Brick2Slab
- HOA Amenities: All FacilitiesAssociation Management250.0Semi-Annually
- Originating MLS: NTR
- School District: Keller ISD
- County: Tarrant
- Zoning: HERITAGE ADDITION-FORT WORTH BLOCK 98 LOT 640842606
- Fencing: Wood
- Utilities: Natural Gas AvailableSewer AvailableSeparate MetersWater AvailableCable Available
- Water: Public
- Sewer: Public Sewer
- Source: NTR
This listing courtesy of Rick Fruge , eXp Realty LLC
Monthly Payment
- Principal & Interest $
- Property Taxes $
- Home Insurance $
- VA Funding Fee $

 New - 19 hours ago