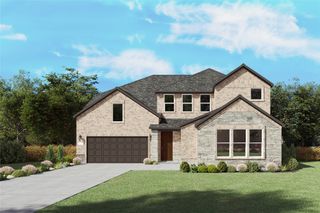
9908 Casa Frontera Drive, Fort Worth, TX 76179
- 5 beds |
- 4 baths |
- 3,470 sqft
 Single-Family Home
  Built in 2025
  8,668sqft lot
 2 car garage
  $198/sqft
  Listed 5 months ago
Property Description
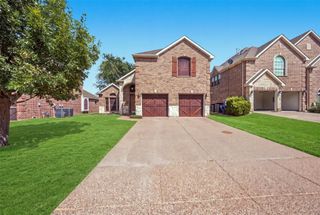
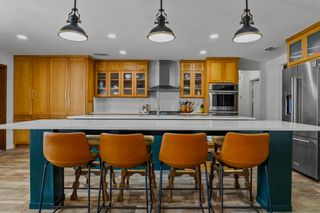
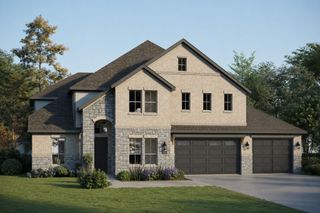
MLS# 21202389 - Built by First Texas Homes - Ready Now! ~ This stunning 5-bedroom, 4-bath home offers 3,470 sq ft of luxury living. The eye-catching peaked roof and grand arched stone entry welcome you through double front doors into a spacious, open-concept layout with wood floors throughout the main living area. The family room features a floor-to-ceiling upgraded tile surround at the linear electric fireplace and impressive 12' stacking sliding doors to the patio. The gourmet kitchen boasts upgraded counters, ceiling-height cabinets, and a stylish tile backsplash. An extra-large flex space on the first floor is perfect for entertaining or a playroom. The home also includes a 2-car garage. Don’t miss your chance to own this exceptional property—schedule your tour today!
- Listing Status:
- Active
- Data Last Updated:
- August 18, 2026 at 6:20AM
- Listing Office:
- HomesUSA.com : 888-872-6006
- Listing Agent:
- Ben Caballero :
- Contact:
- 888-872-6006
- MLS ID:
- 21202389

- General: Rain Gutters
- Style: TraditionalDetached
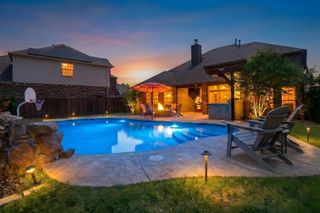
- Pool: None
- Parking: GarageGarage Door Opener
- Roofing: Composition
- General: BrickFiber CementConcreteRockStoneWood Siding2Slab
- HOA Amenities: All FacilitiesAssociation Management700.0Semi-Annually
- Originating MLS: NTR
- School District: Eagle MT-Saginaw ISD
- County: Tarrant
- Zoning: 42958286
- Fencing: MetalWood
- Utilities: Natural Gas AvailableSewer AvailableSeparate MetersUnderground UtilitiesWater AvailableCable Available
- Water: Public
- Sewer: Public Sewer
- Source: NTR
This listing courtesy of Ben Caballero , HomesUSA.com
Monthly Payment
- Principal & Interest $
- Property Taxes $
- Home Insurance $
- VA Funding Fee $

 New - 3 days ago