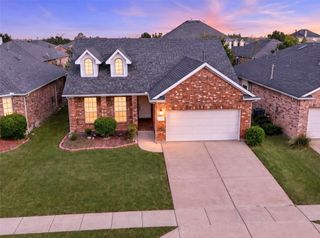
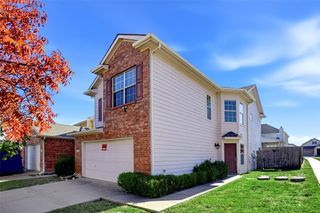
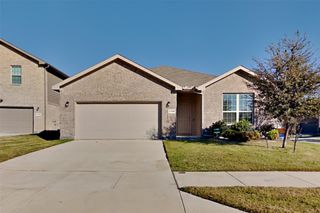
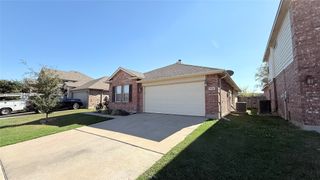
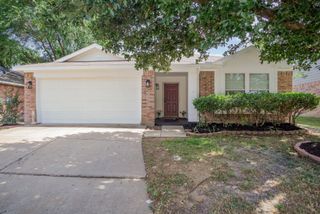
9913 Chrysalis Drive, Fort Worth, TX 76131
- 3 beds |
- 2 baths |
- 1,676 sqft
 Rental
 Built in 2012
 6,621sqft lot
 2 car garage
 $1/sqft
 Listed 5 days ago
Property Description
Fully furnished, light, bright, and thoughtfully updated, this Watersbend home delivers the kind of comfortable, modern living that feels effortless from the moment you walk in. Soaring ceilings and an open-concept floor plan create an inviting sense of space, while a flexible bonus room offers the versatility to function as a dedicated office, playroom, or fourth bedroom. The heart of the home is the beautifully refreshed kitchen, featuring a generous granite island, painted cabinetry, subway tile backsplash, and stainless steel appliances—all opening seamlessly to the dining and living areas. Throughout the home, luxury vinyl plank flooring, contemporary light fixtures, and custom shiplap, wood, and board-and-batten accent walls add warmth and personality. A custom-built electric fireplace creates an impressive focal point in the living room and makes the space especially inviting. The private primary suite is designed to feel like a retreat, with oversized bay windows bringing in an abundance of natural light. The recently renovated primary bathroom takes the experience even further with a fresh, spa-inspired design that makes everyday routines feel anything but ordinary. Outside, the extended patio provides plenty of room to relax, dine, or entertain while enjoying the Texas evenings. And when it’s time to get out and play, the home is just a short stroll from Watersbend’s 4.5-acre amenity center, complete with multiple pools, a playground, and sports fields.
- Listing Status:
- Active
- Data Last Updated:
- November 22, 2026 at 6:19PM
- Listing Office:
- Monument Realty : 214-705-7827
- Listing Agent:
- Thomas Moore :
- Contact:
- 214-507-0000
- MLS ID:
- 21437671

- General: Fire PitLightingRain Gutters
- Style: Detached
- Pool: None
- Parking: DrivewayGarage
- Roofing: Asphalt
- General: Brick1Slab
- HOA Amenities: All Facilities200.0Semi-Annually
- Originating MLS: NTR_NTREIS
- School District: Northwest ISD
- County: Tarrant
- Zoning: FOSSIL HILL ESTATES BLOCK 40 LOT 941215303
- Fencing: Wood
- Utilities: Underground UtilitiesCable Available
- Source: NTR_NTREIS
This listing courtesy of Thomas Moore , Monument Realty
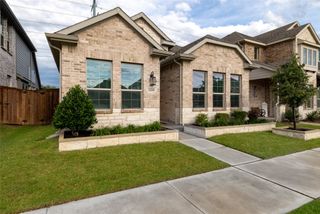
 New - 2 days ago