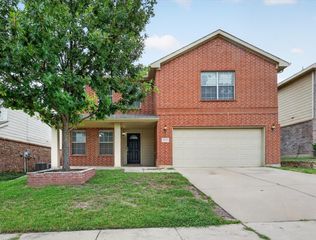
9920 Little Tree Lane, Fort Worth, TX 76179
- 3 beds |
- 3 baths |
- 2,091 sqft
 Single-Family Home
  Built in 2024
  7,187sqft lot
 2 car garage
  $163/sqft
  Listed 1 day ago
Property Description
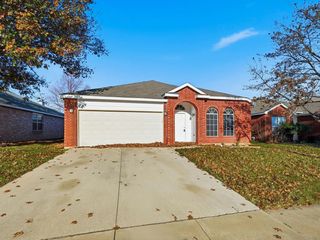
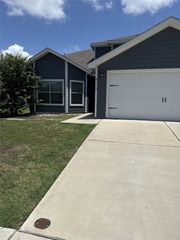
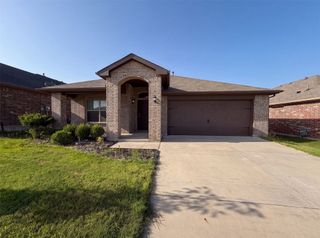
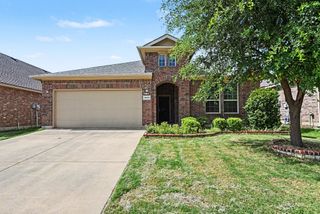
Welcome home to Northpointe! This beautifully designed two-story home offers 3 bedrooms, 3 full bathrooms, and over 2,000 square feet of thoughtfully planned living space, blending comfort and functionality at every turn. The open-concept main level features a spacious living room that flows seamlessly into a modern kitchen boasting a large island, granite countertops, stainless steel appliances, abundant cabinetry, and a walk-in pantry, perfect for everyday living and entertaining alike. The first floor also hosts the private primary suite, a true retreat with dual vanities, a walk-in shower, and a generous walk-in closet, along with a second bedroom and full bathroom, ideal for guests, multigenerational living, or a convenient home office. Upstairs, you'll find a third bedroom with its own full bath, plus a versatile game room perfect for a media room, playroom, or additional office space. Step outside to the covered patio, a great spot to relax while overlooking the backyard. Northpointe residents enjoy fantastic community amenities including a pool, park, and playground, with convenient access to shopping, dining, top-rated schools, and major highways. This move-in-ready home won't last long!
- Listing Status:
- Active
- Data Last Updated:
- July 28, 2026 at 10:18PM
- Listing Office:
- Texas Signature Realty : 832-876-2093
- Listing Agent:
- Margaret Ring :
- MLS ID:
- 21341613

- Style: TraditionalDetached
- Pool: NoneCommunity
- Parking: DrivewayGarage
- Roofing: Composition
- General: BrickFiber Cement2Slab
- HOA Amenities: All FacilitiesAssociation ManagementMaintenance Grounds500.0Annually
- Originating MLS: NTR
- School District: Eagle MT-Saginaw ISD
- County: Tarrant
- Zoning: 42927755
- Fencing: Wood
- Utilities: Sewer AvailableWater AvailableCable Available
- Water: Public
- Sewer: Public Sewer
- Source: NTR
This listing courtesy of Margaret Ring , Texas Signature Realty
Monthly Payment
- Principal & Interest $
- Property Taxes $
- Home Insurance $
- VA Funding Fee $

 New - 1 hour ago