1629 Sawmill Rd, Franklin, TX 77837
- 4 beds |
- 4 baths |
- 2,911 sqft
 Single-Family Home
  Built in 2023
  5.51acre lot
 2 car garage
  $266/sqft
  Listed 1 month ago
Property Description
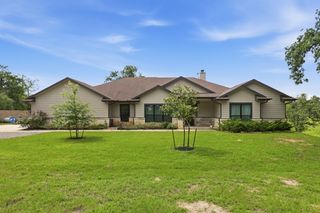
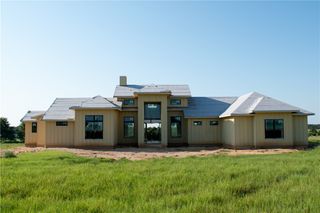
Set on 5.51 private acres with a current wildlife exemption in the premier Oak Forest Estates, this stunning modern farmhouse blends luxury, comfort, and thoughtful design in one exceptional property. Located in highly sought-after Franklin ISD and just ~35 minutes from BCS, this beautiful home offers 4 bedrooms, 3.5 baths, dedicated office, and an upstairs private retreat with its own living area, bedroom, bath, and climate control. Inside, soaring 12’ and 14’ ceilings, an inviting fireplace, and open-concept living create an ideal space for everyday living and entertaining. The chef’s kitchen is the true centerpiece, featuring a massive island, six-burner gas range, ceiling-height cabinetry, oversized walk-in pantry, and built-in appliance/coffee station. The secluded primary suite offers a spa-inspired bath with freestanding soaking tub, oversized frameless glass shower, rain shower, and cathedral ceiling. Enjoy true Texas indoor-outdoor living on the expansive 600+ SQFT east-facing covered patio with 12’ ceilings and ample room for outdoor dining and entertaining. Additional features include gated stone entrance with solar opener, fenced backyard, foam insulation, two high-efficiency AC units, sprinkler system, full gutters, fiber optic internet, private well, generator hookup, hidden safe room, and a cleared future shop/barn site. Peaceful, private, and exceptionally designed—this property delivers the best of country luxury living with space to truly unwind.
- Listing Status:
- Active
- Data Last Updated:
- July 7, 2026 at 8:20PM
- Listing Office:
- Captiva Realty : (979) 324-4363
- Listing Agent:
- Laura Stanley : (512) 626-2443
- MLS ID:
- 26005795
- General: Sprinkler/Irrigation
- Style: Contemporary/ModernFarmhouse
- Other Structures: Covered
- Parking: AttachedGarageGarage Door Opener
- Roofing: Shingle
- Windows: Low-Emissivity Windows
- General: HardiPlank TypeTwoSlab
- Road/Access: Public Road
- Originating MLS: BCS_BCS
- School District: Franklin
- County: Robertson
- Zoning: 81495
- Fencing: Cross FencedFullPrivacyWoodWire
- Utilities: Electricity AvailableNatural Gas AvailableHigh Speed Internet AvailablePropaneSeptic AvailableUnderground UtilitiesWater Available
- Water: Well
- Source: BCS_BCS
This listing courtesy of Laura Stanley , Captiva Realty
Monthly Payment
- Principal & Interest $
- Property Taxes $
- Home Insurance $
- VA Funding Fee $