2801 Farm to Market 1940, Franklin, TX 77856
- 4 beds |
- 2 baths |
- 1,600 sqft
 Single-Family Home
  Built in 2026
  6.81acre lot
 —— car garage
  $297/sqft
  Listed 4 days ago
Property Description
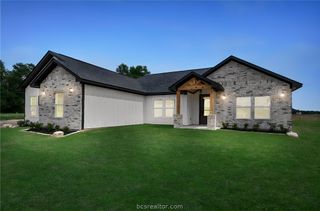
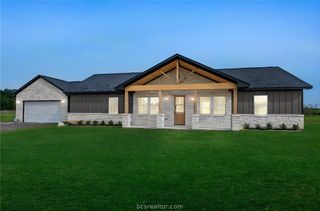
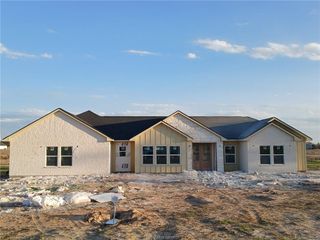
Brand-new construction on 6.814 acres in Franklin ISD. Located at 2801 FM 1940, this Sandalwood floor plan offers approx. 1,600 sq. ft. with 4 bedrooms, 2 bathrooms, open living, and a split-bedroom layout. Estimated completion is mid-August 2026. Inside, the home features warm LVP flooring, white trim, recessed lighting, dark espresso shaker cabinets, Fantasy Brown granite, a large island with seating, walk-in pantry, and stainless GE appliances. The kitchen opens to the dining and living areas for a clean, functional flow. The bay-style breakfast nook has three windows overlooking the back acreage, and the living room has large rear windows for strong natural light. The primary suite includes a double vanity, separate shower, soaking tub, private toilet room, and walk-in closet. Three secondary bedrooms are split from the primary side, including one front bedroom with a vaulted ceiling and arched feature window. The exterior has white lap siding, dark trim, board-and-batten accent gables, cedar brackets, covered front and back porches, and an architectural shingle roof. The land is open pasture with scattered mature trees, long country views, and room for a shop, barn, detached garage, pool, garden, or outdoor living. Small pond behind the house. Water, electric, and septic in place.
- Listing Status:
- Active
- Data Last Updated:
- July 7, 2026 at 8:20PM
- Listing Office:
- Keller Williams Realty B/V : (979) 693-9100
- Listing Agent:
- James Hammond : (817) 525-0851
- MLS ID:
- 26008839
- Parking: None
- Roofing: Shingle
- General: 1
- Originating MLS: BCS_BCS
- School District: Franklin
- County: Robertson
- Zoning: 003235-000040
- Utilities: Water Available
- Water: Public
- Source: BCS_BCS
This listing courtesy of James Hammond , Keller Williams Realty B/V
Monthly Payment
- Principal & Interest $
- Property Taxes $
- Home Insurance $
- VA Funding Fee $