
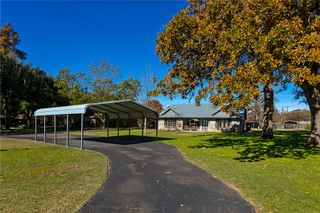
408 Wrangler Street N, Franklin, TX 77856
- 3 beds |
- 2 baths |
- 1,653 sqft
 Single-Family Home
  Built in 2026
  10,019sqft lot
 2 car garage
  $209/sqft
  Listed 1 month ago
Property Description
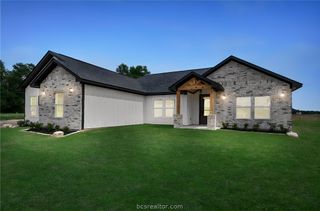
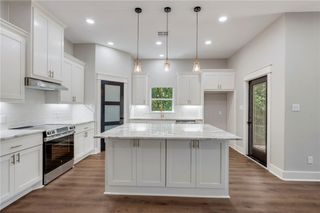
Welcome home to this beautiful newly constructed residence in the desirable Wrangler Estates community! Offering approximately 1650+ square feet, this thoughtfully designed home features 3 spacious bedrooms, 2 full bathrooms, and a 2-car garage, blending modern comfort with small-town charm. Step inside to an inviting open-concept layout highlighted by a large great room, perfect for entertaining family and friends. The well-appointed kitchen offers ample cabinetry, generous counter space, a pantry, and a seamless flow into the dining area for effortless everyday living. The private primary suite is tucked away from the secondary bedrooms and features a spacious en-suite bath with dual vanities, a walk-in shower, and two large walk-in closets. Two additional bedrooms and a full bath provide plenty of space for family, guests, or a home office. Situated in the growing community of Franklin, you'll appreciate the quiet country atmosphere while remaining conveniently located near schools, shopping, and local amenities.
- Listing Status:
- Active
- Data Last Updated:
- July 7, 2026 at 8:20PM
- Listing Office:
- eXp Realty, LLC : (888) 519-7431
- Listing Agent:
- Julie White : (979) 402-2610
- MLS ID:
- 26006750
- Style: Traditional
- Parking: AttachedGarage
- Roofing: Composition
- Windows: Low-Emissivity Windows
- General: HardiPlank Type1Slab
- Originating MLS: BCS_BCS
- School District: Franklin
- County: Robertson
- Zoning: 86872
- Fencing: Privacy
- Utilities: Electricity AvailableSewer AvailableWater Available
- Water: Public
- Sewer: Public Sewer
- Source: BCS_BCS
This listing courtesy of Julie White , eXp Realty, LLC
Monthly Payment
- Principal & Interest $
- Property Taxes $
- Home Insurance $
- VA Funding Fee $