11029 Forest Lane, Frankston, TX 75763
- 3 beds |
- 2 baths |
- 1,385 sqft
 Single-Family Home
  Built in 2026
  —— sqft lot
  2 car garage
  $204/sqft
  Listed 1 month ago
Property Description
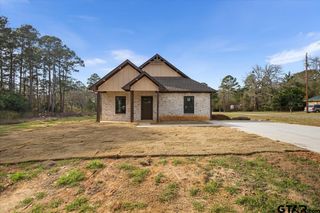
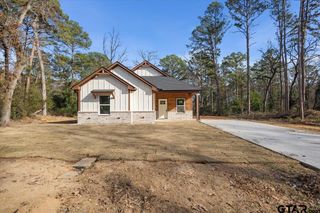
Welcome to this adorable 3-bedroom, 2-bath home with a 2-car garage nestled in a charming lake community in Frankston. From the moment you arrive, you’ll be captivated by the home’s inviting curb appeal—featuring a well-manicured lawn, attractive landscaping, and a welcoming front entry that instantly feels like home. Inside, you’ll find a warm and functional layout perfect for both everyday living and entertaining. The living area offers plenty of natural light, creating a bright and cheerful atmosphere. The kitchen is thoughtfully designed with ample cabinet space and a breakfast bar and stainless appliances. The primary suite provides a relaxing retreat with its own private bath, while the two additional bedrooms are perfect for family, guests, or even a home office. Step outside to enjoy the peaceful surroundings—whether it’s sipping coffee on the porch or taking advantage of nearby lake amenities. Located in a friendly community with access to lake living, this home offers the perfect blend of comfort, charm, and lifestyle. Don’t miss your chance to make it yours!
- Listing Status:
- Pending
- Date Added:
- April 4, 2026
- Data Last Updated:
- May 25, 2026 at 8:53PM
- Listing Office:
- S.E.T. Real Estate : 903-218-0585
- Listing Agent:
- Sissy Bellar : 903-721-7347
- MLS ID:
- 26004736

- General: Ceiling FanCable TV AvailableSmoke AlarmVaulted Ceilings
- Dining: Kitchen/Eating Combo
- Flooring: Vinyl Plank
- A/C: Central Electric
- Heating: Central/Electric
- Fireplace: None
- General: Gutter(s)Porch
- Style: Traditional
- Other Structures: None
- Pool: None
- Roofing: Composition
- General: Stone/RockSiding1 StorySlab
- Road/Access: Paved
- HOA Amenities: Common AreasFishingBoat RampGreen BeltPlayground50.0
- County: Henderson
- Driveway: Concrete
- Zoning: AB 9 M GOLIHER SURTHREE POINTS ESTATES
- Fencing: None
This listing courtesy of Sissy Bellar , S.E.T. Real Estate
Monthly Payment
- Principal & Interest $
- Property Taxes $
- Home Insurance $
- VA Funding Fee $