2141 Stone Meadow, Fredericksburg, TX 78624
- 4 beds |
- 3 baths |
- 2,797 sqft
 Single-Family Home
  Built in 2026
  0.36acre lot
 2 car garage
  $357/sqft
  Listed 5 months ago
Property Description
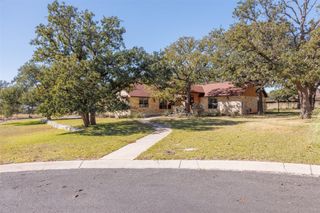
Modern luxury meets effortless living at 2141 Stone Meadow. This stunning new construction showcases a refined design with high-end finishes, an open-concept layout, and abundant natural light throughout. The thoughtfully designed floor plan offers seamless flow for both everyday living and elevated entertaining. The chef’s kitchen anchors the home with sleek cabinetry, premium surfaces, and designer fixtures, opening to spacious living and dining areas. The primary suite is a true retreat, featuring a gas fireplace, spa-inspired finishes, a luxurious bath, and generous closet space. Secondary bedrooms are equally well-appointed(guest ensuite bedroom), office/flex room. Enjoy indoor-outdoor living with a private backyard perfect for relaxing or entertaining. Built with quality craftsmanship and modern efficiency, this home delivers timeless style, comfort, and convenience in a desirable setting, in an established community, close to shopping, dining, and major corridors. A rare opportunity to own a sophisticated new build—move-in ready and designed to impress. Beautiful landscaped spacious backyard! Mature trees, room for a pool, level lot, fresh sod and irrigation system. Natural gas appliances, spacious covered patios. This well established neighborhood us just minutes to the Fredericksburg Main Street dining, shopping, wineries!
- Listing Status:
- Active
- Data Last Updated:
- July 7, 2026 at 7:19AM
- Listing Office:
- eXp Realty, LLC : (888) 519-7431
- Listing Agent:
- Bella Lopez : (512) 773-7220
- MLS ID:
- 6533060
- General: Electric Car Plug-inGutters FullPrivate Yard
- Other Structures: PatioCovered
- Pool: None
- Parking: AttachedParking spaces: 4
- Roofing: CompositionShingle
- Windows: Double Pane WindowsENERGY STAR Qualified Windows
- General: OneSlab
- HOA Amenities: See Remarks57.0Annually
- Originating MLS: actris
- School District: Fredericksburg ISD
- County: Gillespie
- Zoning: STONE RIDGE #10 LOT 366185448
- View: None
- Fencing: Back YardWood
- Utilities: Cable AvailableElectricity ConnectedNatural Gas ConnectedPhone AvailableSewer ConnectedUnderground UtilitiesWater Connected
- Water: Public
- Sewer: Public Sewer
- Source: actris
This listing courtesy of Bella Lopez , eXp Realty, LLC
Monthly Payment
- Principal & Interest $
- Property Taxes $
- Home Insurance $
- VA Funding Fee $