2703 Fawn Mountain Drive, Fresno, TX 77545
- 3 beds |
- 2 baths |
- 1,729 sqft
 Single-Family Home
  Built in 2019
  4,948sqft lot
 2 car garage
  $168/sqft
  Listed 18 hours ago
Property Description
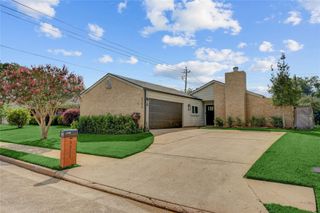
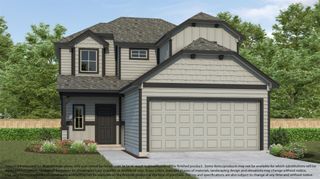
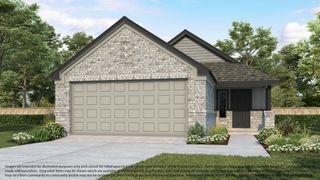
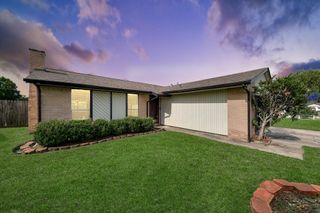
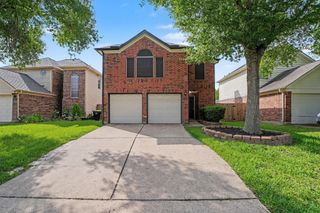
Charming single story three side brick home offering 3 bedrooms, 2 full baths, and an attached 2-car garage. A covered front entry opens to a light and bright interior featuring high ceilings, neutral finishes, recessed lighting, tile flooring, and carpeted living areas and bedrooms. The spacious open-concept living and dining areas feature large windows that fill the home with natural light. The kitchen overlooks the main living space and offers granite countertops, dark wood cabinetry, a breakfast bar, gas cooking, a built-in microwave and pantry. The private primary suite includes an en-suite bath, granite countertops, a soaking tub, separate tiled shower, and walk-in closet. Two secondary bedrooms share a full bath with a tub and shower combination. Outside, enjoy a covered back patio overlooking the fully fenced backyard perfect for relaxation or play. Energy efficient home with a gas on-demand water heater. Make this home your own!
- Listing Status:
- Active
- Date Added:
- July 31, 2026
- Data Last Updated:
- July 31, 2026 at 11:08PM
- Listing Office:
- CB&A, Realtors : 832-678-4770
- Listing Agent:
- Lisa Hager : 1+832-246-9648
- MLS ID:
- 60791806
- Style: Traditional
- Parking: Attached
- Roofing: Composition
- General: Brick1Slab
- Road/Access: ConcreteCurbs
- HOA Amenities: 550.0Annually
- Originating MLS: Houston Association of Realtors
- School District: 19 - Fort Bend
- County: Fort Bend
- Zoning: WINFIELD LAKES NORTH SEC 4BLOCK 1LOT 58949040010050907
- Fencing: Back YardFull
- Water: Water District
- Source: Houston Association of Realtors
This listing courtesy of Lisa Hager , CB&A, Realtors
Monthly Payment
- Principal & Interest $
- Property Taxes $
- Home Insurance $
- VA Funding Fee $

 New - 18 hours ago