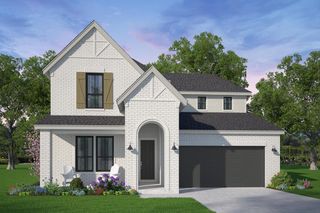
1017 Bolivar Point Lane, Friendswood, TX 77546
- 4 beds |
- 3 baths |
- 3,229 sqft
 Single-Family Home
  Built in 2013
  10,346sqft lot
 3 car garage
  $209/sqft
  Listed 6 days ago
Property Description
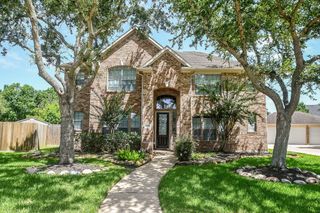
Located in sought-after West Ranch, this beautifully appointed 4-bedroom, 3-bath single-story Village Builders home offers great curb appeal with a stone & wood elevation surrounded by mature landscaping. A grand rotunda foyer welcomes you with soaring 11' ceilings, engineered wood flooring, & French doors leading to a flex-use study or media room. Gather in the spacious dining room or the expansive family room, featuring a cast-stone gas-log fireplace, a trayed ceiling with surround-sound wiring, and a wall of windows overlooking the backyard. The island kitchen is a showstopper with exotic granite countertops, a herringbone brick backsplash, dual convection ovens, a 5-burner gas cooktop, & a walk-in pantry. The private primary suite offers patio access, a luxurious bath with separate vanities, a jetted tub, an oversized shower, and an impressive wraparound walk-in closet. Enjoy a covered back patio overlooking a landscaped yard with raised garden beds & mature oak & magnolia trees.
- Listing Status:
- Active
- Date Added:
- July 23, 2026
- Data Last Updated:
- July 29, 2026 at 7:06AM
- Listing Office:
- Stanfield Properties : 281-482-7000
- Listing Agent:
- Alan Stanfield : 1+281-948-9780
- MLS ID:
- 11438355
- General: Sprinkler System
- Style: Traditional
- Parking: AttachedGarage Door OpenerDouble-Wide Driveway
- Roofing: Composition
- Windows: Insulated/Low-E windowsWindow Coverings
- General: BrickCement SidingStone1Slab
- Road/Access: ConcreteCurbs
- HOA Amenities: Jogging PathParkPicnic AreaPlaygroundPondPoolSplash PadStocked PondTrail(s)740.0Bi-Annually
- Originating MLS: Houston Association of Realtors
- School District: 20 - Friendswood
- County: Galveston
- Zoning: WEST RANCH WEST LAKE SEC 2 (2013) ABST 9BLOCK 2LOT 15A749400020015000
- Fencing: Back Yard
- Water: PublicWater District
- Sewer: Public Sewer
- Source: Houston Association of Realtors
- Exclusions: Mirror In EntryBidet In Master Bath
This listing courtesy of Alan Stanfield , Stanfield Properties
Monthly Payment
- Principal & Interest $
- Property Taxes $
- Home Insurance $
- VA Funding Fee $

 New - 2 days ago