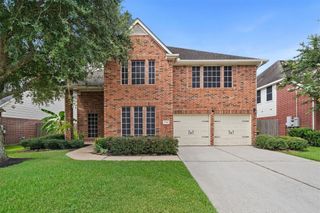
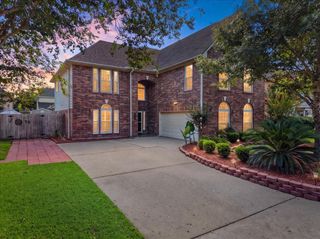
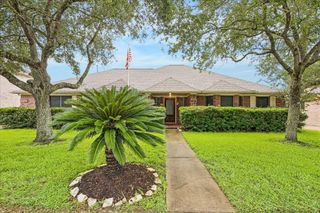
1207 Peregrine Drive, Friendswood, TX 77546
- 5 beds |
- 4 baths |
- 3,336 sqft
 Single-Family Home
  Built in 2000
  0.27acre lot
 3 car garage
  $165/sqft
  Listed 2 days ago
Property Description
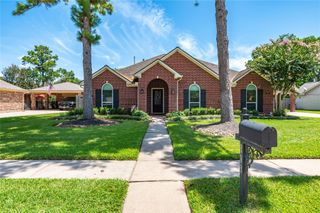
Vacation at home in this stately residence nestled in desirable Falcon Ridge, with no HOA! The backyard is designed for making memories, featuring expansive decking, a sparkling, heated pool & spa, and an impressive palapa perfect for dining al fresco, entertaining, or relaxing poolside. Inside, wood-look tile flows throughout much of the first floor. Split Formals, with crown molding, offer the ideal place for inside entertaining. The Family Room, with a stacked-stone fireplace, is a great place to catch up on the day's events. The beautifully updated Kitchen has refreshed countertops, two-tone cabinetry, and a butcher-block island - all ready for your culinary adventures. The generous Primary Suite offers an ensuite with jetted tub, separate shower, double sinks and a terrific walk-in closet. Upstairs features four spacious Bedrooms, two shared Bathrooms, and a Game Room that is ready for endless fun. Just a short walk to Friendswood Junior High. Roof & garage doors new in 2025.
- Listing Status:
- Active
- Date Added:
- July 29, 2026
- Data Last Updated:
- August 1, 2026 at 3:08AM
- Listing Office:
- eXp Realty, LLC : 888-519-7431
- Listing Agent:
- Monica Foster : 1+832-481-4998
- MLS ID:
- 9137129
- Style: Traditional
- Pool: GuniteHeatedIn GroundPool With Hot Tub Attached
- Parking: Attached
- Roofing: Composition
- Windows: Solar Screens
- General: Brick2Slab
- Road/Access: Concrete
- Originating MLS: Houston Association of Realtors
- School District: 20 - Friendswood
- County: Galveston
- Zoning: ABST 151 S MCKISSICK SUR LOT 4 BLK 9 FALCON RIDGE SEC 3331200090004000
- Fencing: Back Yard
- Water: Public
- Sewer: Public Sewer
- Source: Houston Association of Realtors
This listing courtesy of Monica Foster , eXp Realty, LLC
Monthly Payment
- Principal & Interest $
- Property Taxes $
- Home Insurance $
- VA Funding Fee $

 New - 22 hours ago