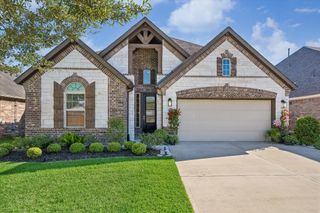
$349,900
1408 S Friendswood Drive 1202, Friendswood, TX 77546
- 3 beds |
- 3 baths |
- 1,764 sqft
 Single-Family Home
  Built in 2004
  2,483sqft lot
 2 car garage
  $198/sqft
  Listed 5 days ago
Property Description
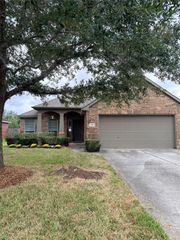
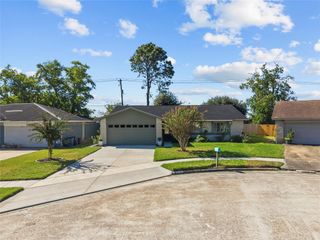
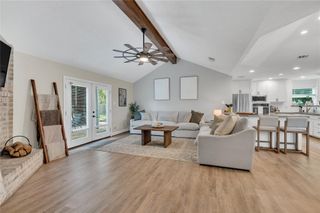
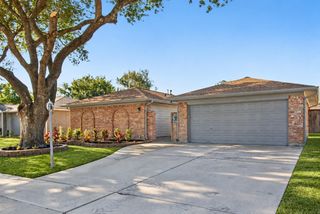
Highly desirable Friendswood complex, with security gate. Immaculate townhome with 3 bedrooms, 2.5 baths. new carpet throughout, fresh paint including garage, refrigerator included and has gas log fireplace. Beautiful light and bright interior and has no backyard neighbors. Association fee covers front lawncare, sprinkler system, complete exterior including paint and roof. Unit recently replaced A/C unit and water heater. Seller will provide a home owners warranty for a1 year.
- Listing Status:
- Active
- Date Added:
- October 8, 2026
- Data Last Updated:
- October 13, 2026 at 6:09AM
- Listing Office:
- RE/MAX Space Center : 281-488-1212
- Listing Agent:
- Suzanne Storey : 1+281-414-1255
- MLS ID:
- 76183118
- General: Sprinkler System
- Style: Traditional
- Parking: Automatic GateAttachedAuto Driveway GateDouble-Wide Driveway
- Roofing: Composition
- Windows: Window Coverings
- General: Brick2Slab
- Road/Access: Concrete
- HOA Amenities: Garbage ServiceLawn CarePool273.0Monthly
- Originating MLS: Houston Association of Realtors
- School District: 20 - Friendswood
- County: Galveston
- Zoning: ASHFORD VILLAGE TOWNHOMES (2001) ABST 151LOT 1202ACRES 0122700001202000
- Fencing: Back Yard
- Sewer: Public Sewer
- Source: Houston Association of Realtors
This listing courtesy of Suzanne Storey , RE/MAX Space Center
Monthly Payment
$Est. Payment
- Principal & Interest $
- Property Taxes $
- Home Insurance $
- VA Funding Fee $

 New - 1 day ago