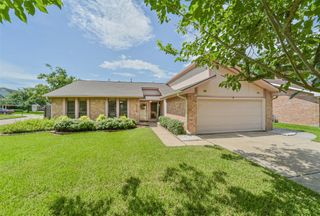
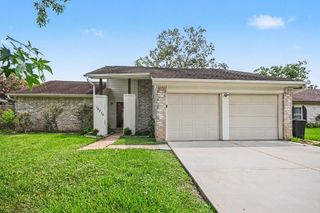
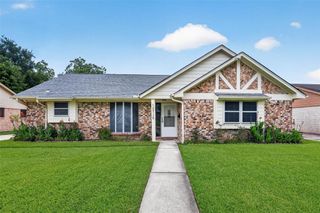
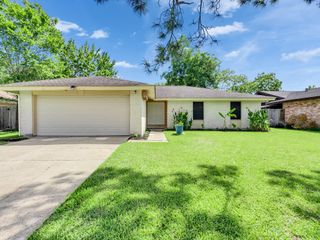
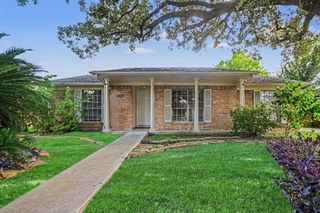
15502 Richford Drive, Friendswood, TX 77546
- 4 beds |
- 2 baths |
- 1,789 sqft
 Single-Family Home
  Built in 1991
  8,612sqft lot
 2 car garage
  $136/sqft
  Listed 1 day ago
Property Description
Great location in Friendswood, zoned to highly acclaimed Clear Creek ISD! This singl story home offers four spacious bedrooms, two full bathrooms, and two generous living areas designed for comfortable everyday living and entertaining. Relax or host guests on the large covered patio overlooking the backyard. The inviting family room features a beautiful gas-start fireplace as its focal point. The kitchen boasts granite countertops, a stylish tile backsplash, abundant cabinetry, and ample prep space. The private primary suite includes dual vanities, a separate shower, a relaxing garden tub, and a spacious walk-in closet. This home combines comfort, functionality, and an unbeatable location.
- Listing Status:
- Active
- Date Added:
- July 7, 2026
- Data Last Updated:
- July 9, 2026 at 1:08AM
- Listing Office:
- Riverbend Realty Group, LLC : 832-392-8654
- Listing Agent:
- Brenda Delcambre : 832-392-8654
- MLS ID:
- 54942045
- Style: RanchTraditional
- Parking: Attached
- Roofing: Composition
- General: BrickCement Siding1Slab
- Road/Access: AsphaltConcreteCurbs
- HOA Amenities: 415.0Annually
- Originating MLS: Houston Association of Realtors
- School District: 9 - Clear Creek
- County: Harris
- Zoning: LT 39 BLK 16 HERITAGE PARK SEC 141170440160039
- Fencing: Back YardFull
- Water: PublicWater District
- Sewer: Public Sewer
- Source: Houston Association of Realtors
This listing courtesy of Brenda Delcambre , Riverbend Realty Group, LLC
Monthly Payment
- Principal & Interest $
- Property Taxes $
- Home Insurance $
- VA Funding Fee $

 New - 20 hours ago